
Services
We put the idea to paper, and keep it grounded.
Whitfield Consult takes what starts as a dream and gives it a real shape, tested from the outset against real budgets and realistic outcomes. Concepts are worked through touchstones, conceptual models, precedent studies and careful site analysis, so that what is imagined and what is buildable meet early, not late.

How a project unfolds
Every project follows the six work stages set out in SACAP's Guidelines to Architects' Work, so you always know where you are and what comes next.
On restrictions
Where a site carries restrictions, whether height, building line, or other municipal or Home Owners' Association requirements, Whitfield Consult manages the departure application process and makes sure the correct procedures are followed from the outset, rather than leaving them to be discovered later.
On site
During construction, site visits happen weekly or fortnightly, with progress and any issues reported back to you directly. Finishes, carpentry and kitchen detailing are worked through with you in detail, and you are told upfront when a choice will affect your budget, before it is made, not after.
Invoices are raised only for work completed at each stage.
So you always know what you are paying for, and why.
What we do
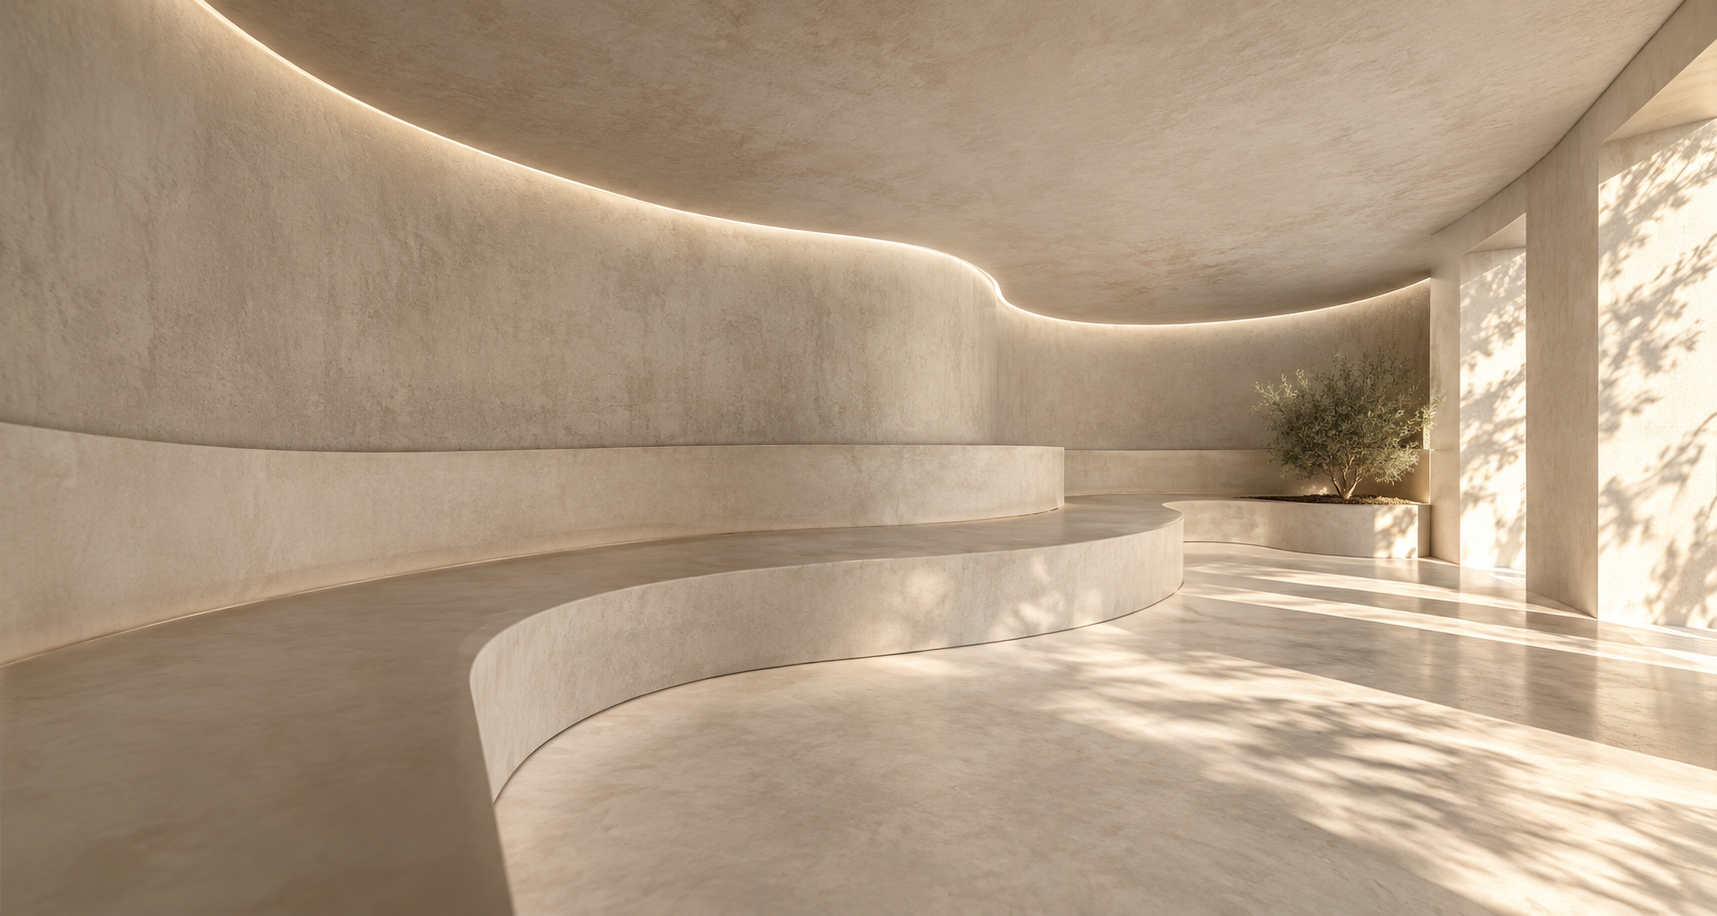
Whitfield Consult works across new homes and bespoke residences, renovations, alterations and conversions, and larger-scale developments. Each one gets the same attention to thoughtful design, function, and sensitivity to its site, finding what is possible in a building or a piece of land through considered spatial planning, timeless design and practical, sustainable solutions.
A steady hand on the work.
Who we work with
Every property has a signature.