
Morgan Bay · Eastern Cape
New Development
Gwenya Properties
Nine individually considered coastal homes shaped by a steep site, uninterrupted views, privacy and a simple architectural response.
Nine homes, one difficult piece of land.
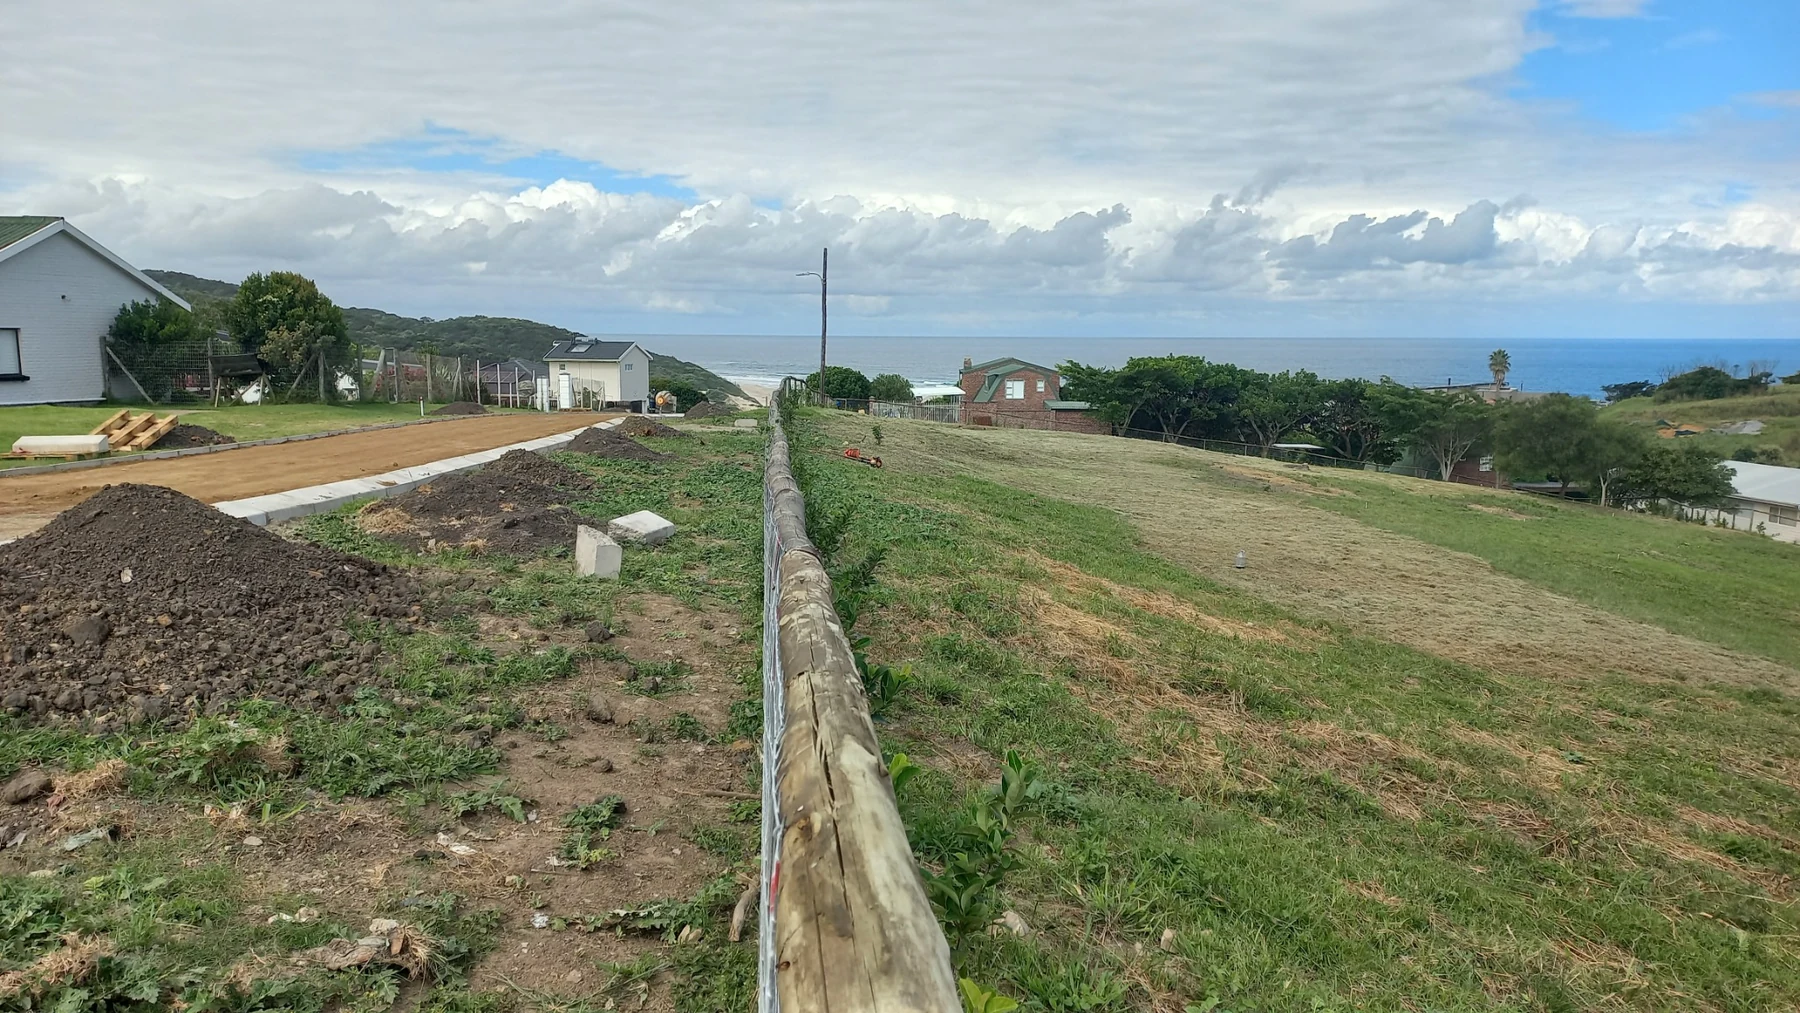
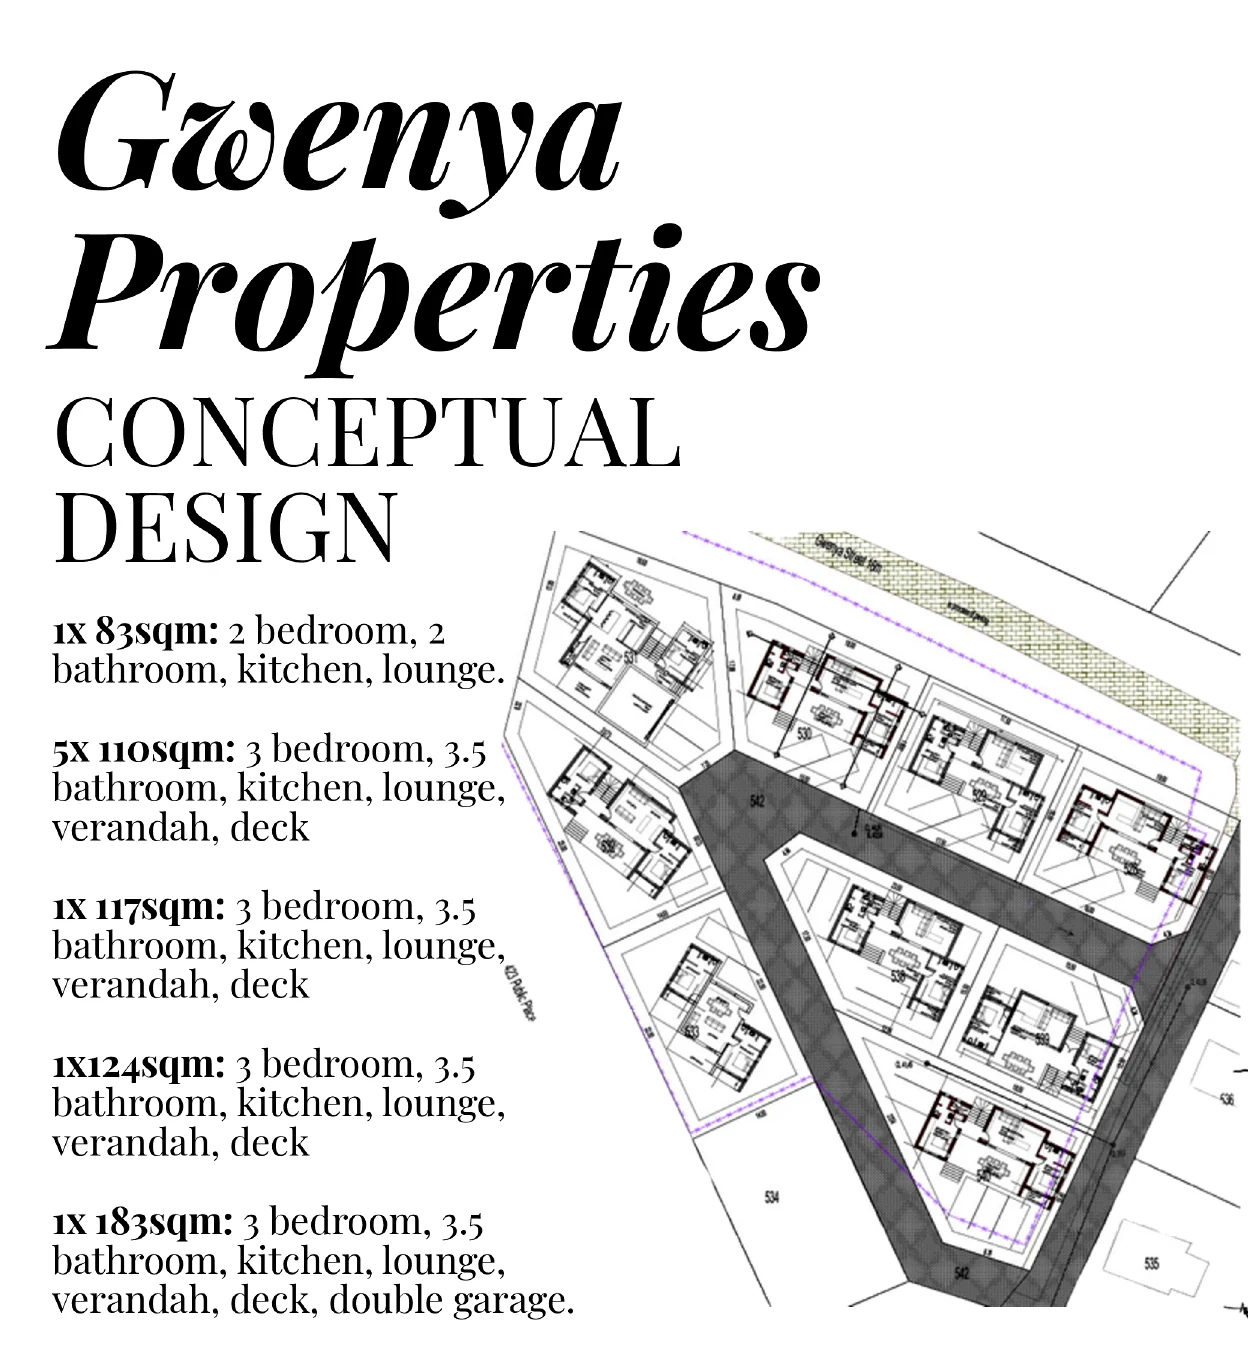
The brief called for nine lock-up-and-go homes within a secure gated development, positioned on a steep coastal site surrounded by sea views, greenbelt and natural landscape.
The challenge was to make the small erven work without sacrificing views, privacy, access or usable outdoor space. Each home needed to respond to the slope while remaining simple, functional and low-maintenance.
The slope becomes the architecture.
The site is organised around its contours. Rather than treating the fall of the land as something to overcome, the homes step with it, allowing each dwelling to look beyond the roofline of the home below.
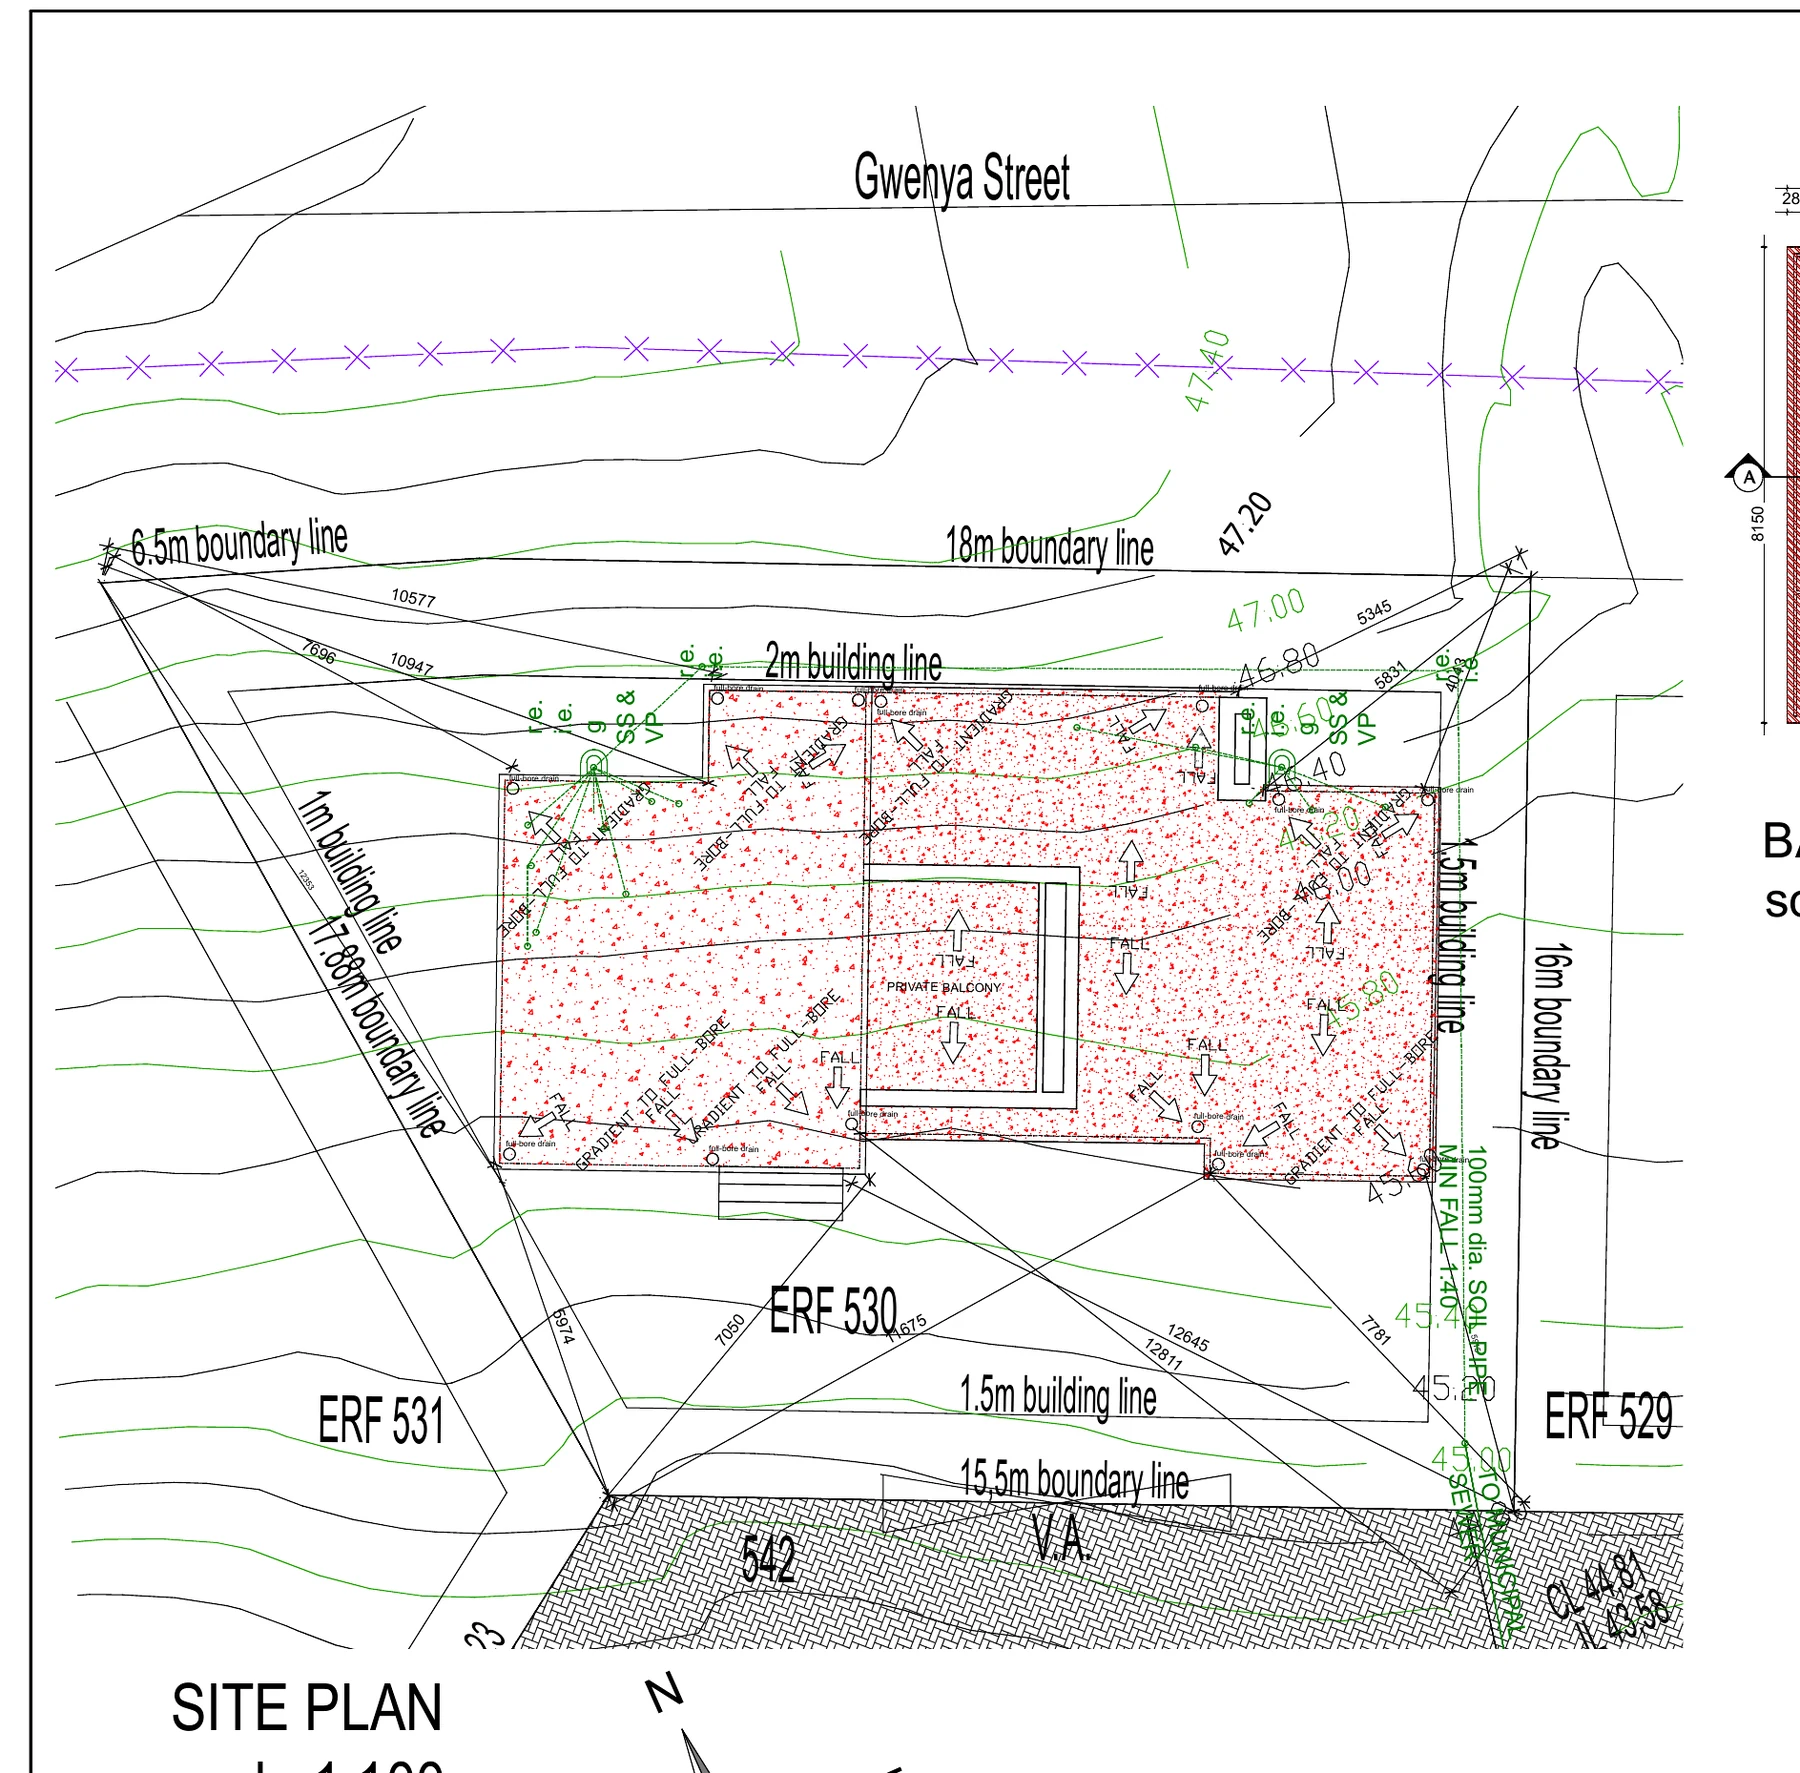
Careful positioning establishes building lines, access and separation while protecting the coastal outlook between neighbouring dwellings.
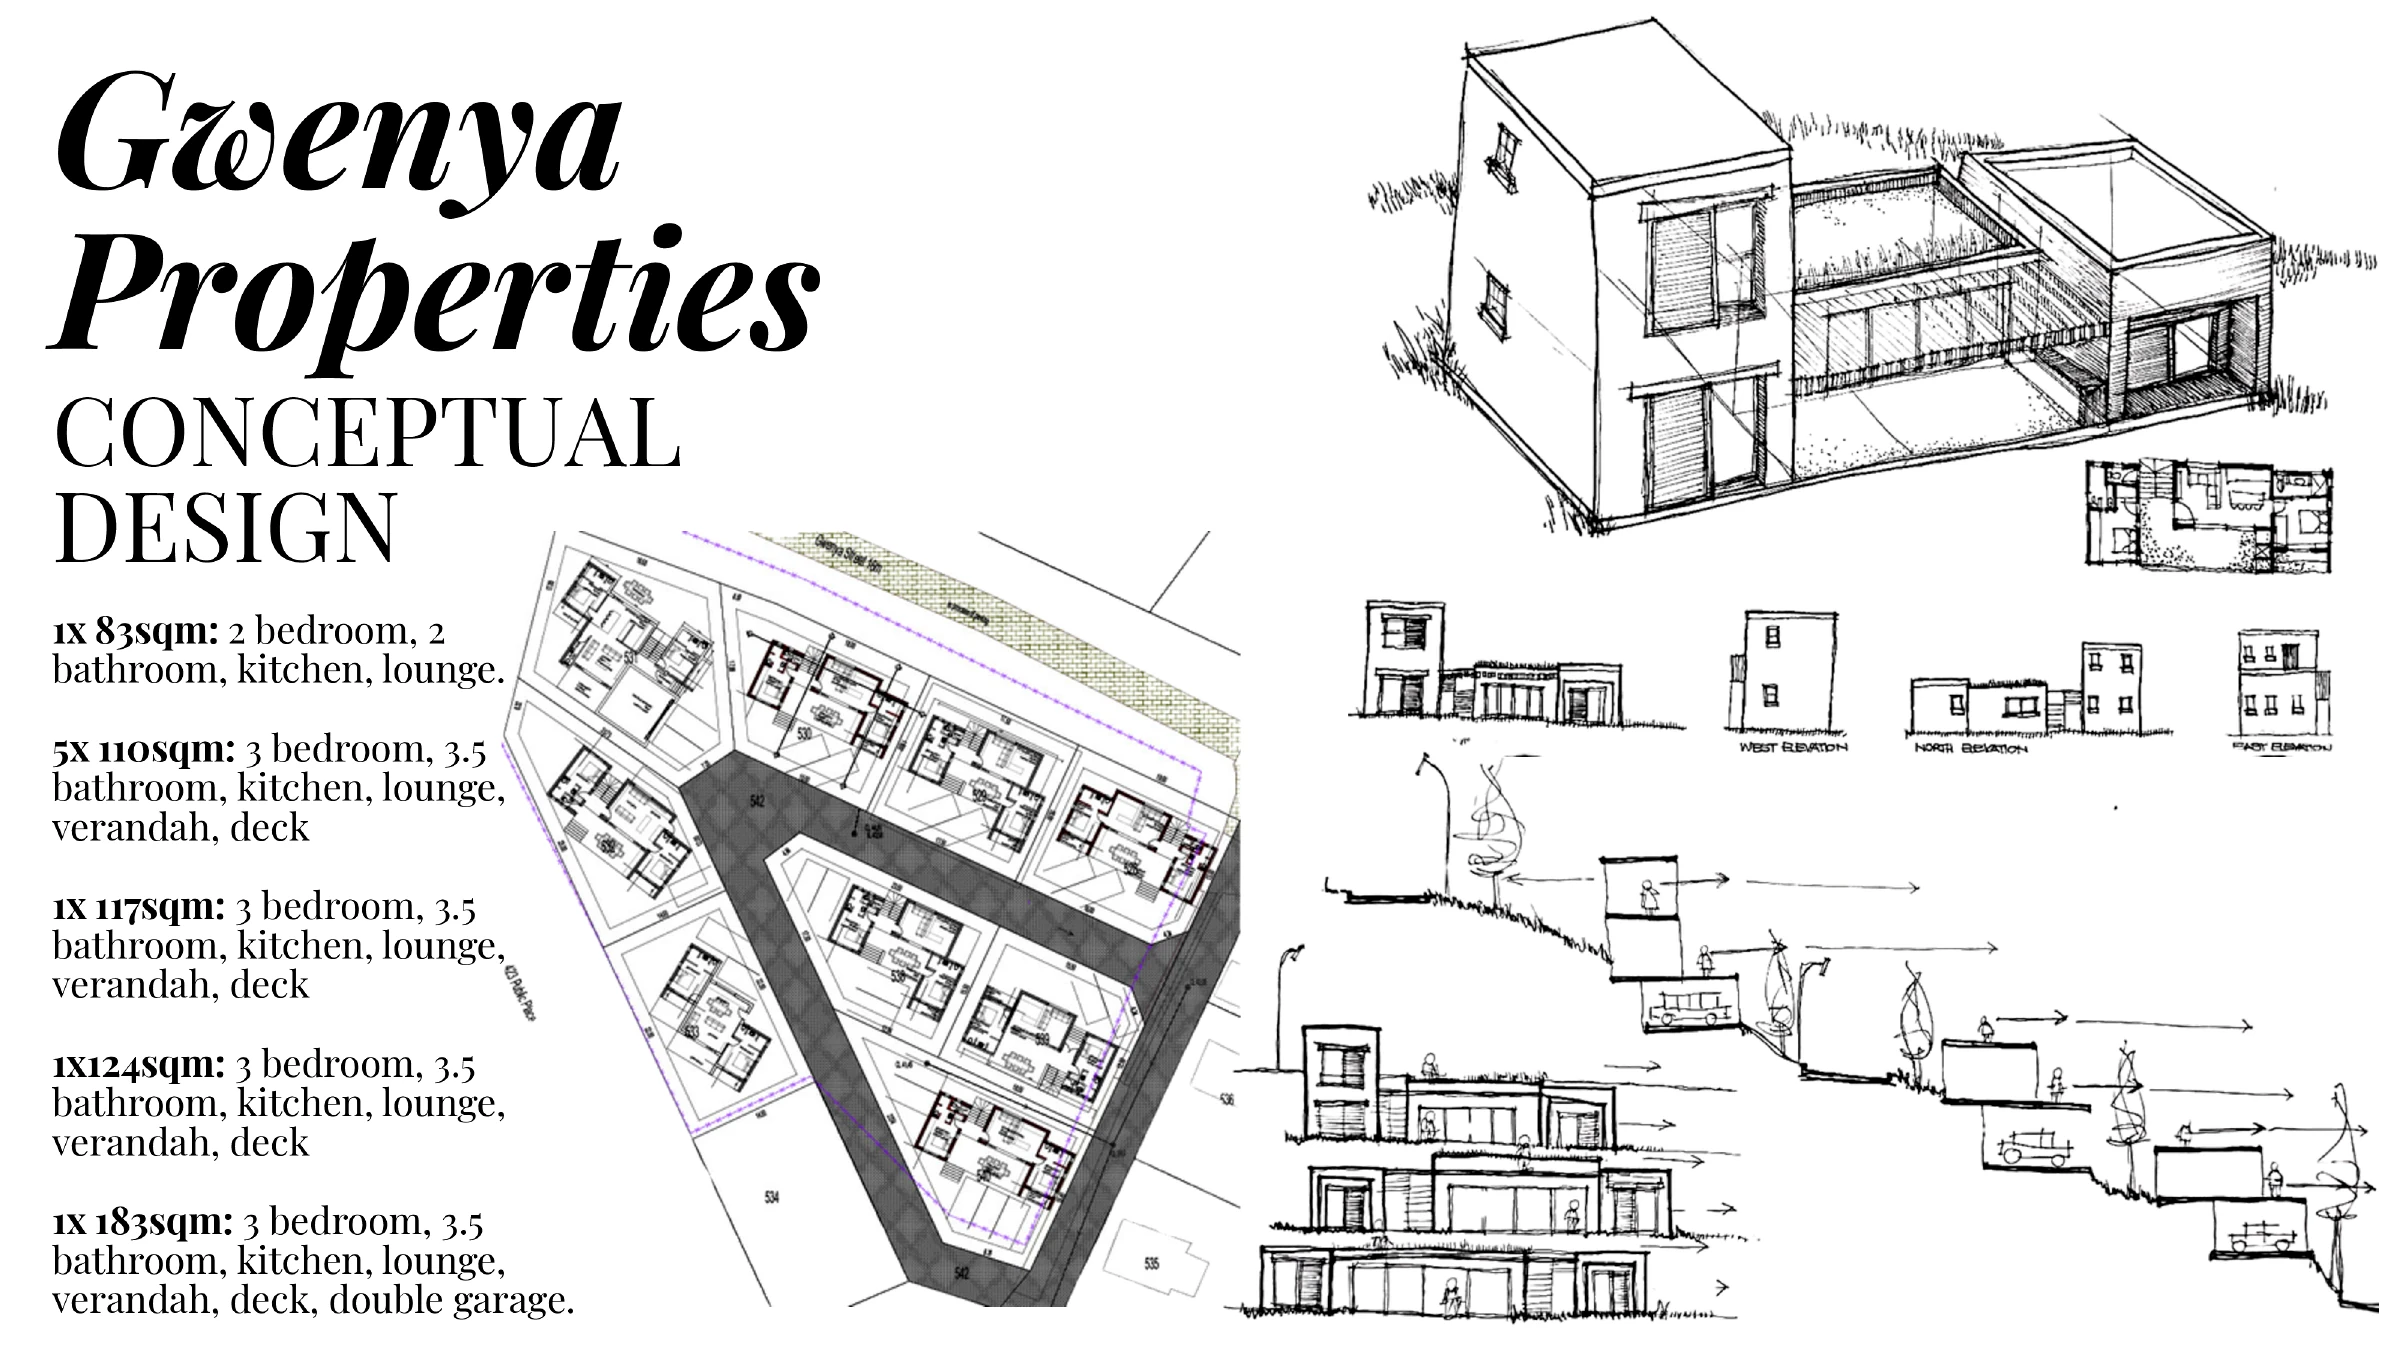
From site study to architectural language.
The early studies test how the homes can sit within the terrain, how levels can stack vertically and how views can remain open across the development.
The resulting language is deliberately uncomplicated: flat-roofed Mediterranean-influenced forms, shaded pergolas, timber elements and strong connections between interior and exterior space.
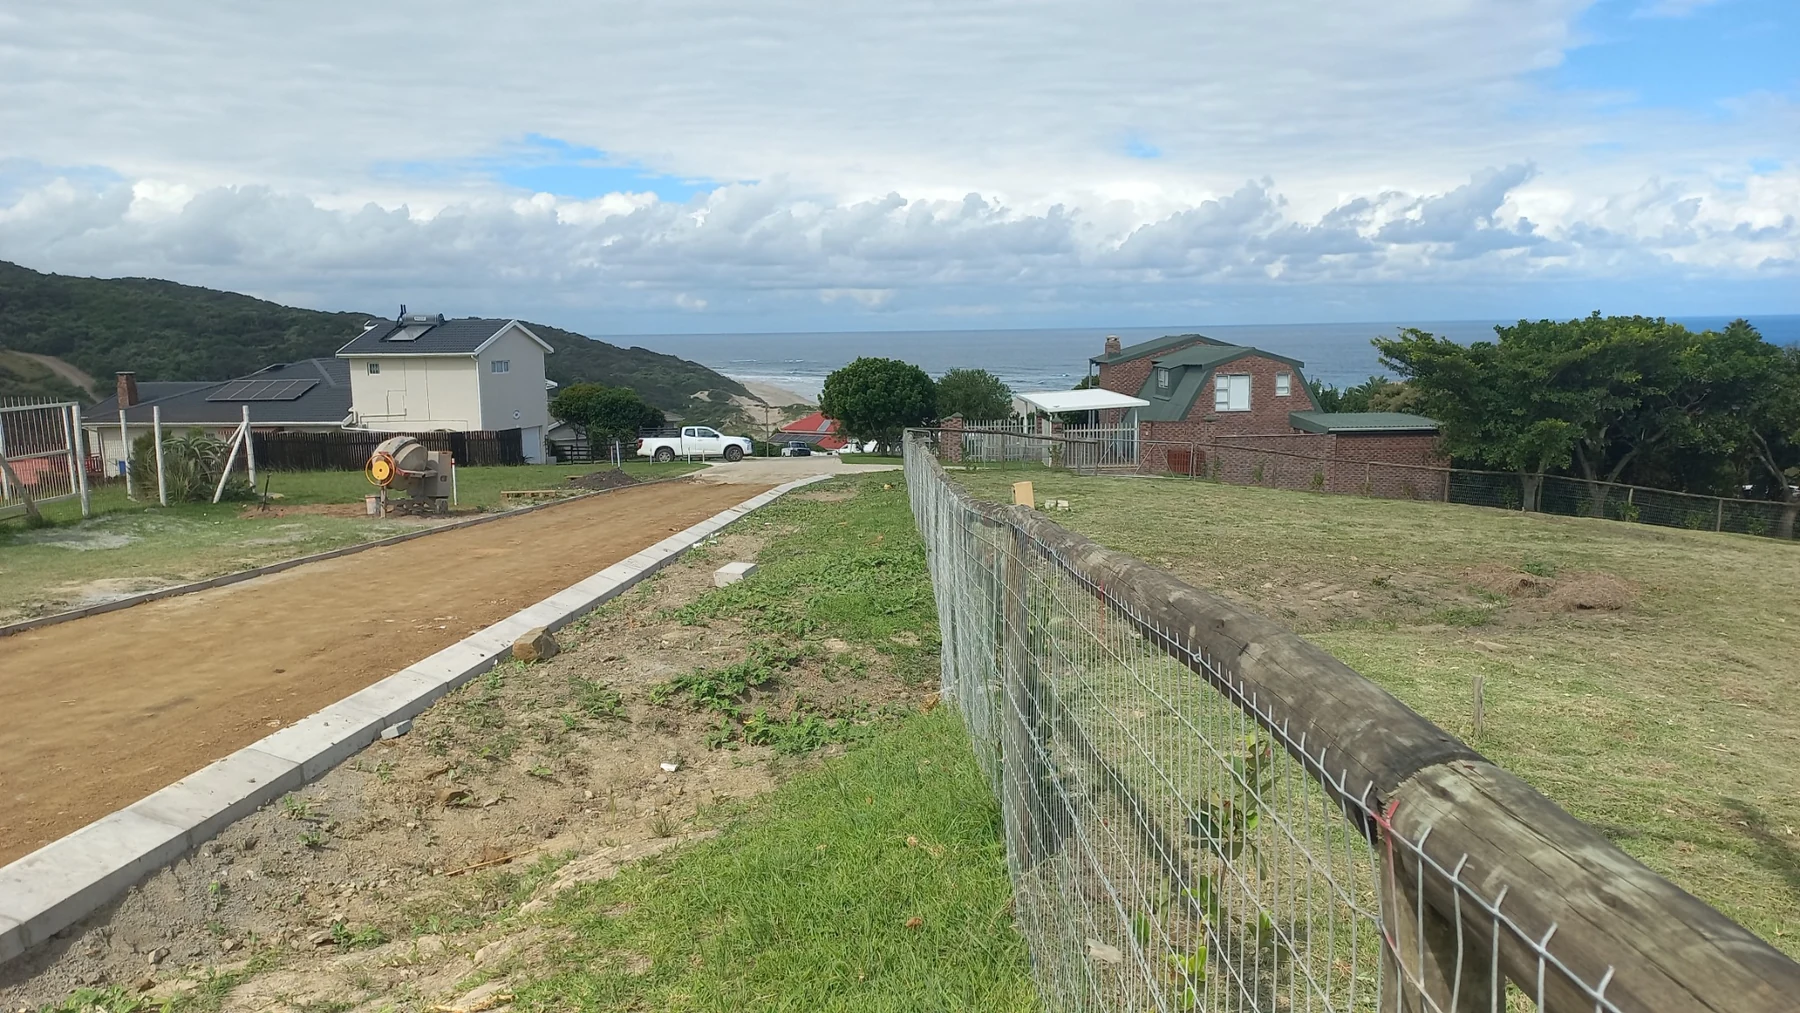
The ocean isn't an addition to the architecture. It is one of the reasons the architecture is arranged this way.
Coastal outlook · greenbelt · stepped terrain
Nine homes. No two exactly the same.
Each residence is individually positioned and designed, responding to its exact place on the slope rather than applying one repeated house type across the site.
Most follow the terrain through stacked floors, with garages and lower-level functions beneath living areas and bedrooms. Where the site allows, additional bedrooms occupy a further level.
Turning the concept into a buildable proposition.
The municipal documentation develops the site response into plans, elevations and sections, showing how the proposed dwelling occupies the terrain and how the levels relate vertically.
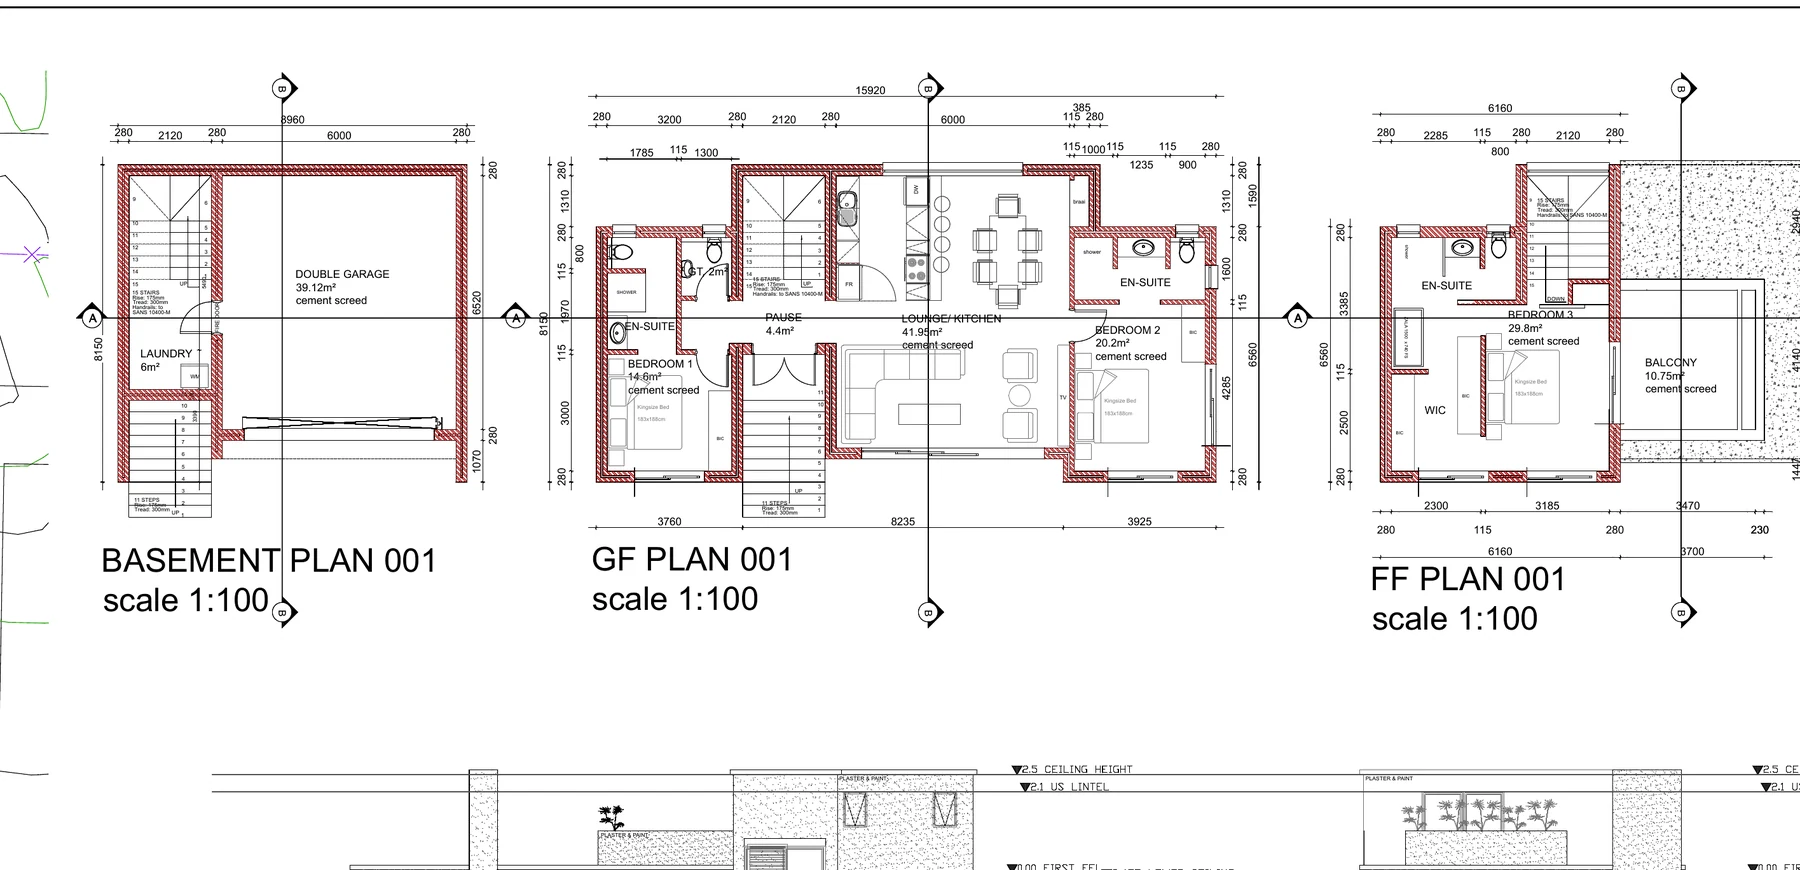
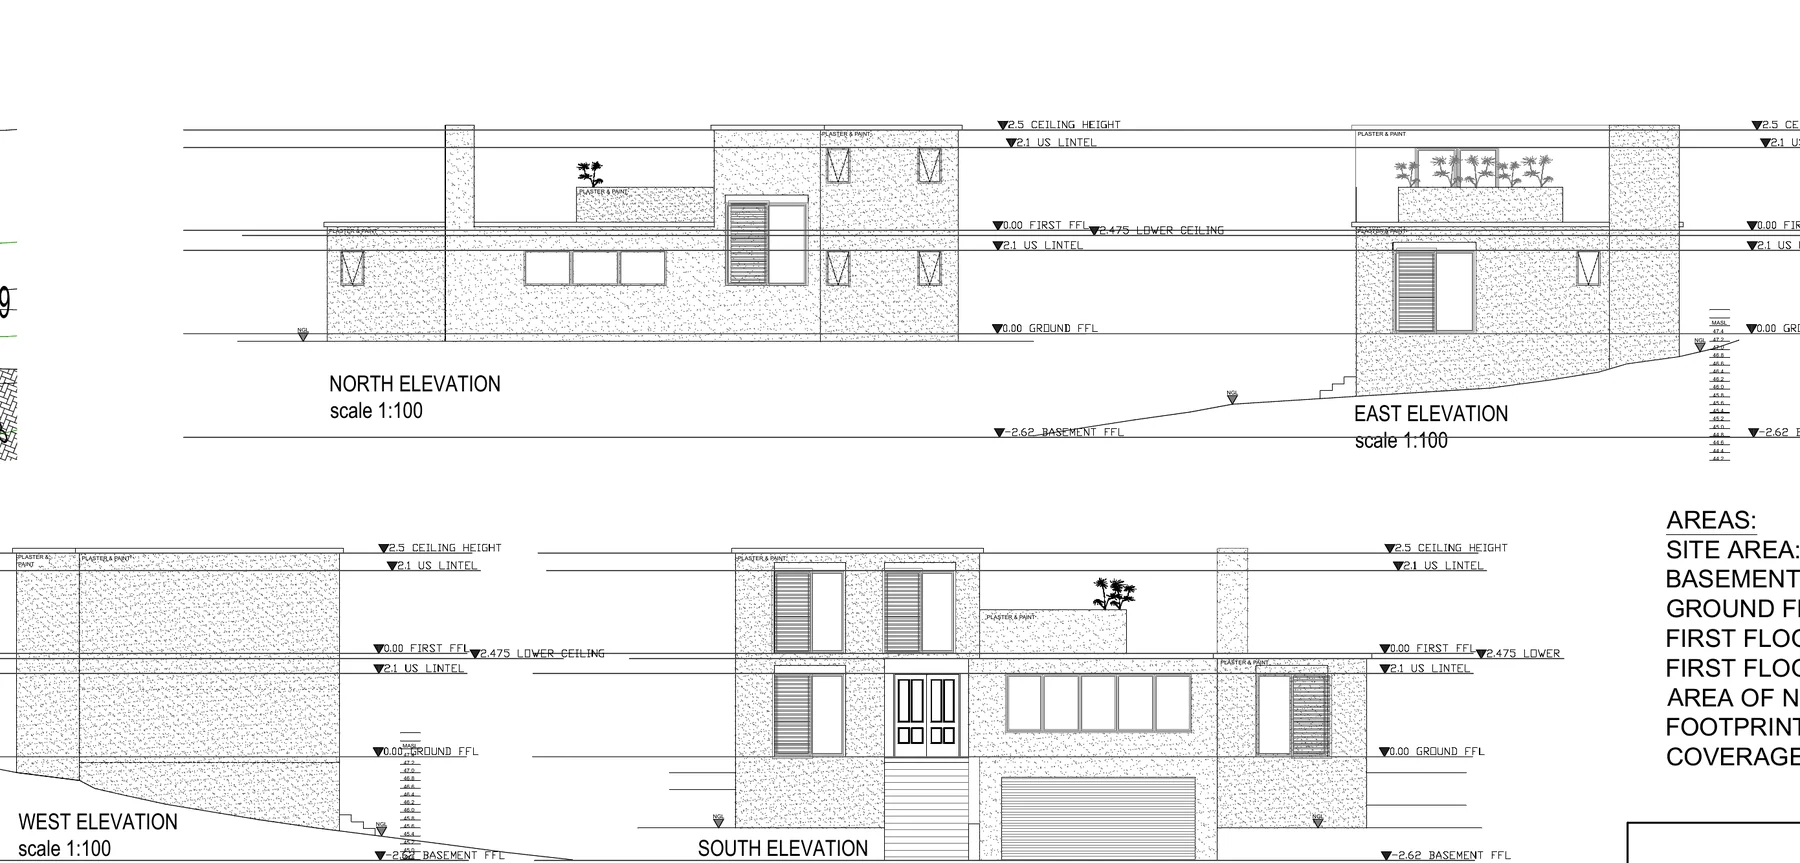
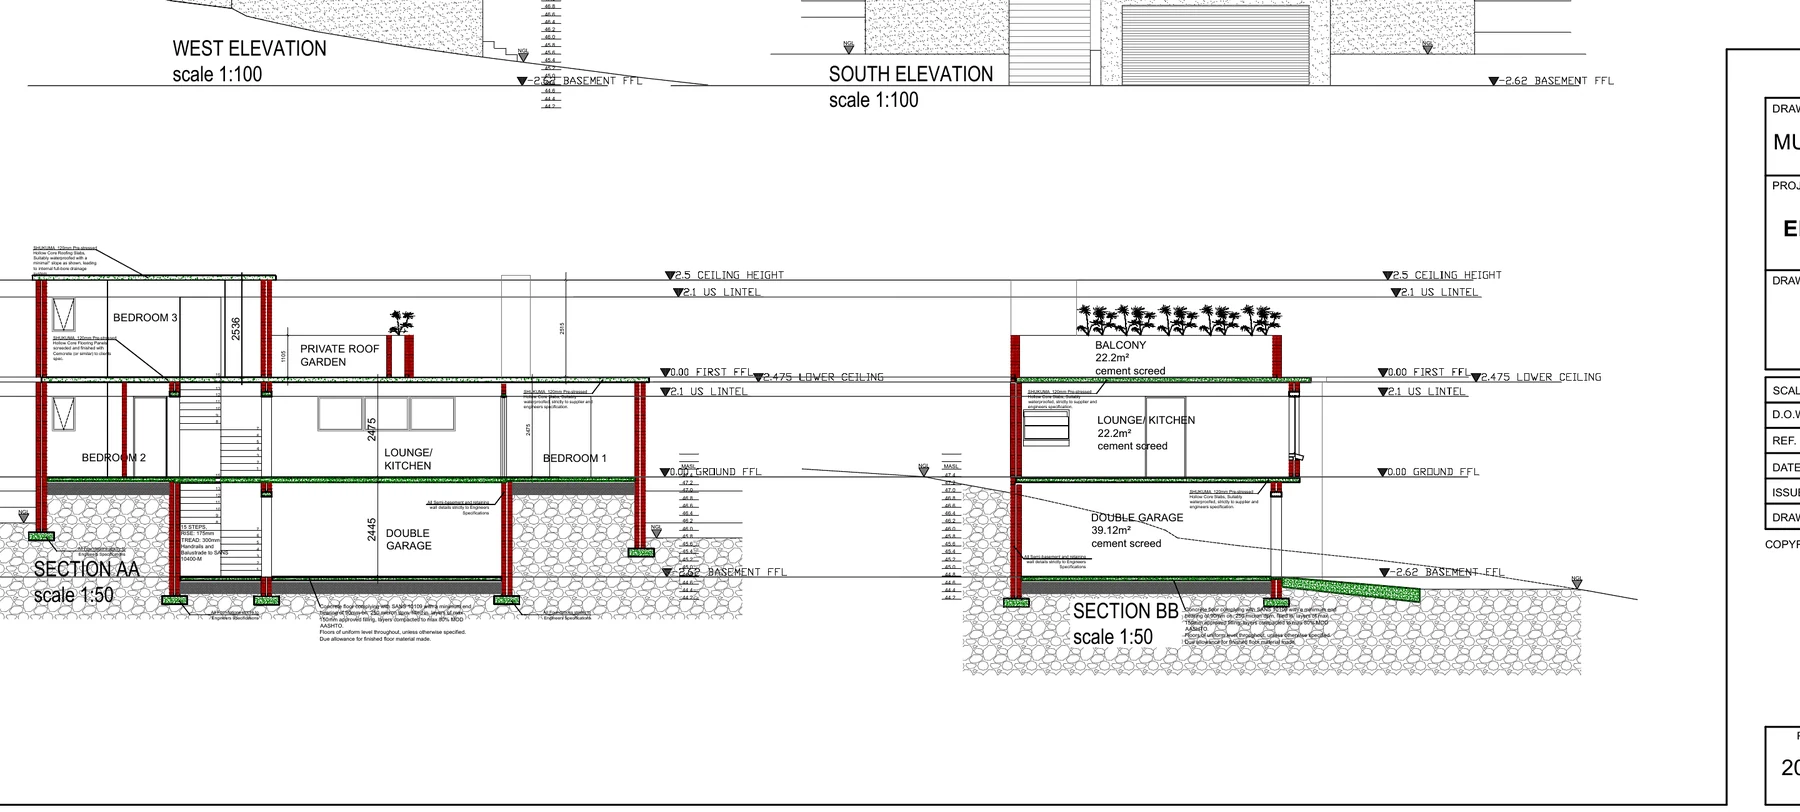
The building follows the ground rather than fighting it.
The stepped arrangement allows lower levels to become useful foundations for the spaces above. Garages, living spaces and bedrooms are stacked vertically, making the steep site work harder without creating an unnecessarily complicated building.
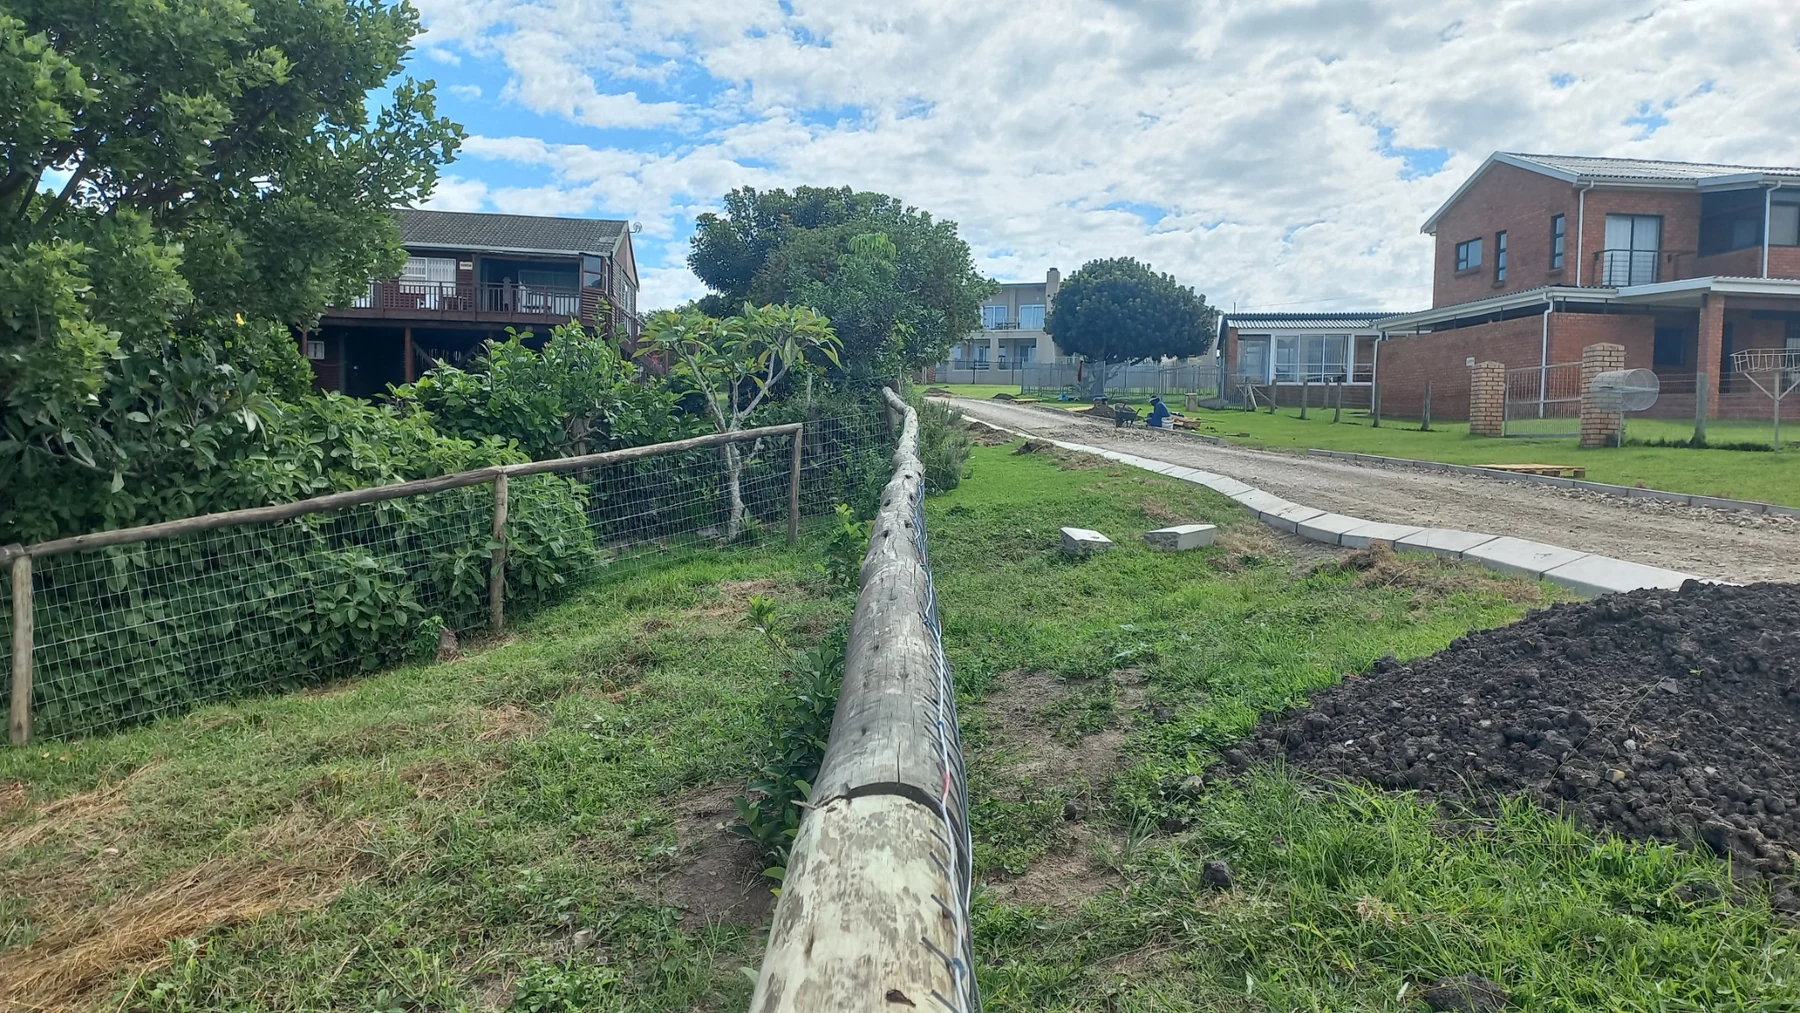
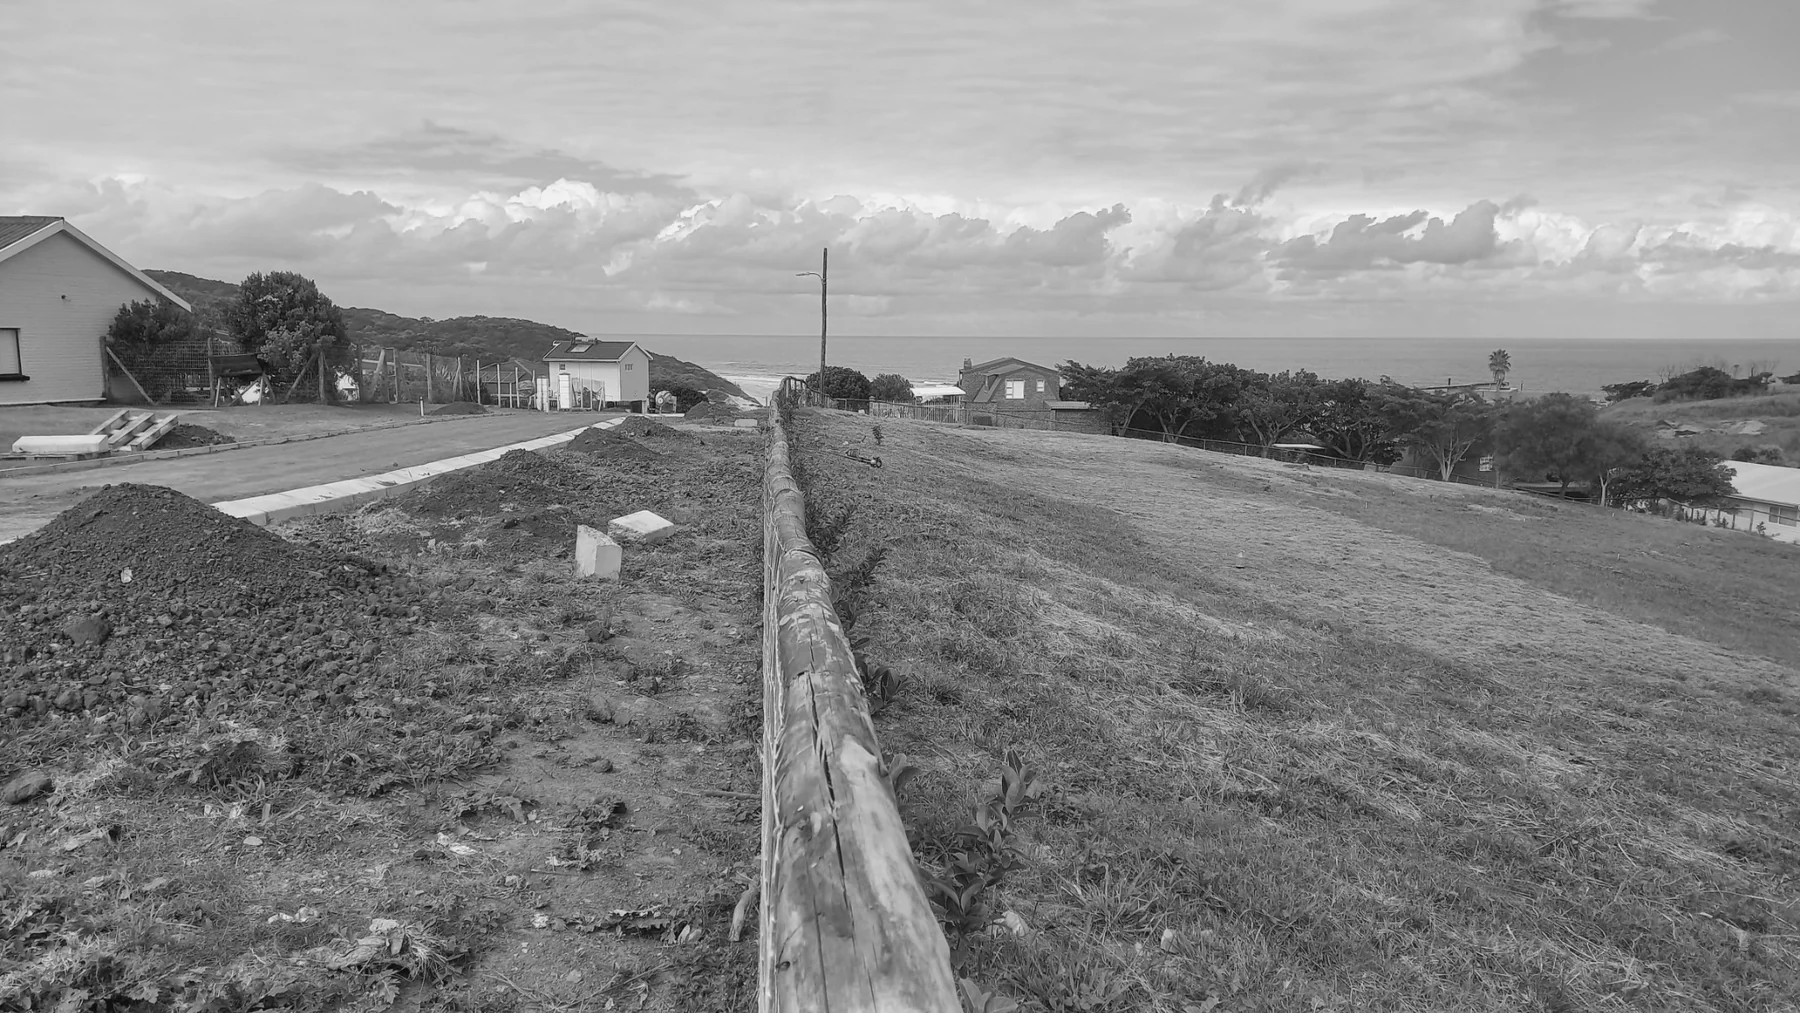
Privacy without losing the view.
The homes sit close together, so privacy comes primarily from positioning, level changes and controlled openings rather than simply increasing distance between buildings.
The intention is for each home to retain a meaningful relationship with the sea or greenbelt while avoiding direct views into the neighbouring roof or windows.
Designed. Documented. Ready for the next stage.
Gwenya Properties represents a considered response to a difficult coastal site - using the slope, views and compact boundaries as drivers for the architecture rather than constraints to hide.
Construction has not yet commenced. The project has progressed through site analysis, conceptual development and municipal submission documentation.