Gonubie Broads · Eastern Cape
New Build
River-View Home
A highly functional farmhouse-style family home shaped by a narrow riverside site, a tight budget and an ambitious off-grid brief.
A family home built around the river, and built to work hard.
A family with four young boys bought a site in a gated riverside eco-estate and wanted a highly functional farmhouse-style home with five bedrooms, open-plan living, a double garage and full off-grid functionality, opening toward the river to the south-east - all on a limited budget.
The estate's design guidelines added extensive eco-compliance requirements, including solar orientation, coastal corrosion resistance, water harvesting, drought resilience, natural ventilation and low-maintenance materials. The long, narrow site ran along a north-west/south-east axis, with the river to the south-east, making the site's orientation part of the architecture.
The house was worked out before the ground was broken.
The design established the building's relationship with the long site, the river and the seasonal sun. The north-west facade was positioned to capture gentle winter sun while limiting fenestration against intense late-afternoon summer heat. Living areas, the kitchen and dining spaces were arranged around light, ventilation and views, with the cooler sides of the house used as a thermal buffer.
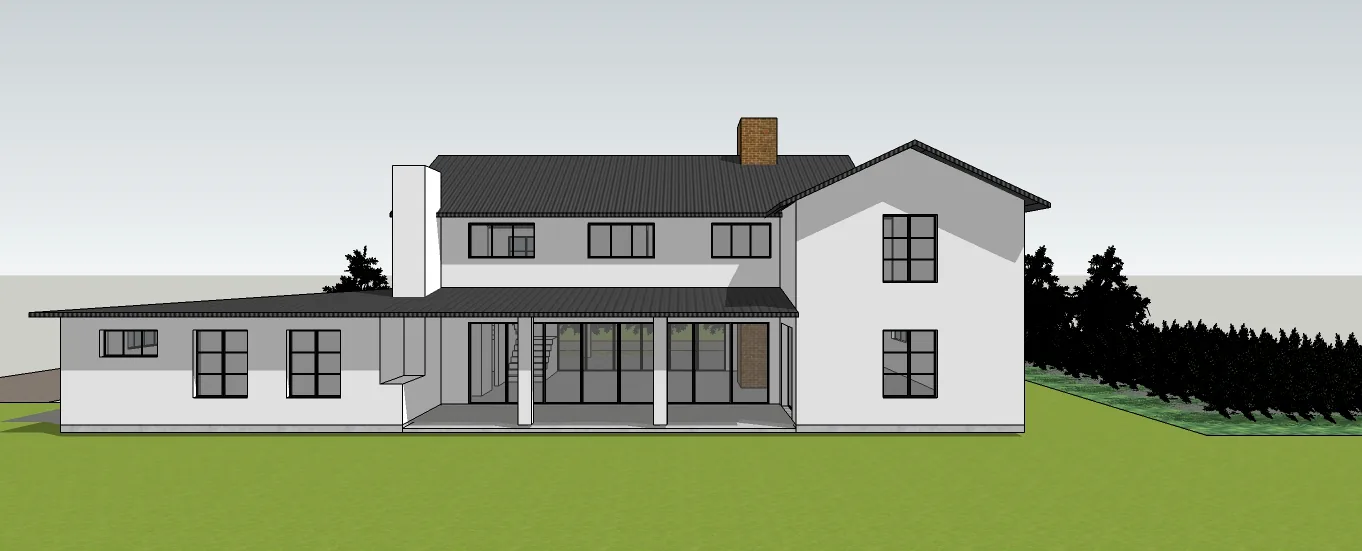
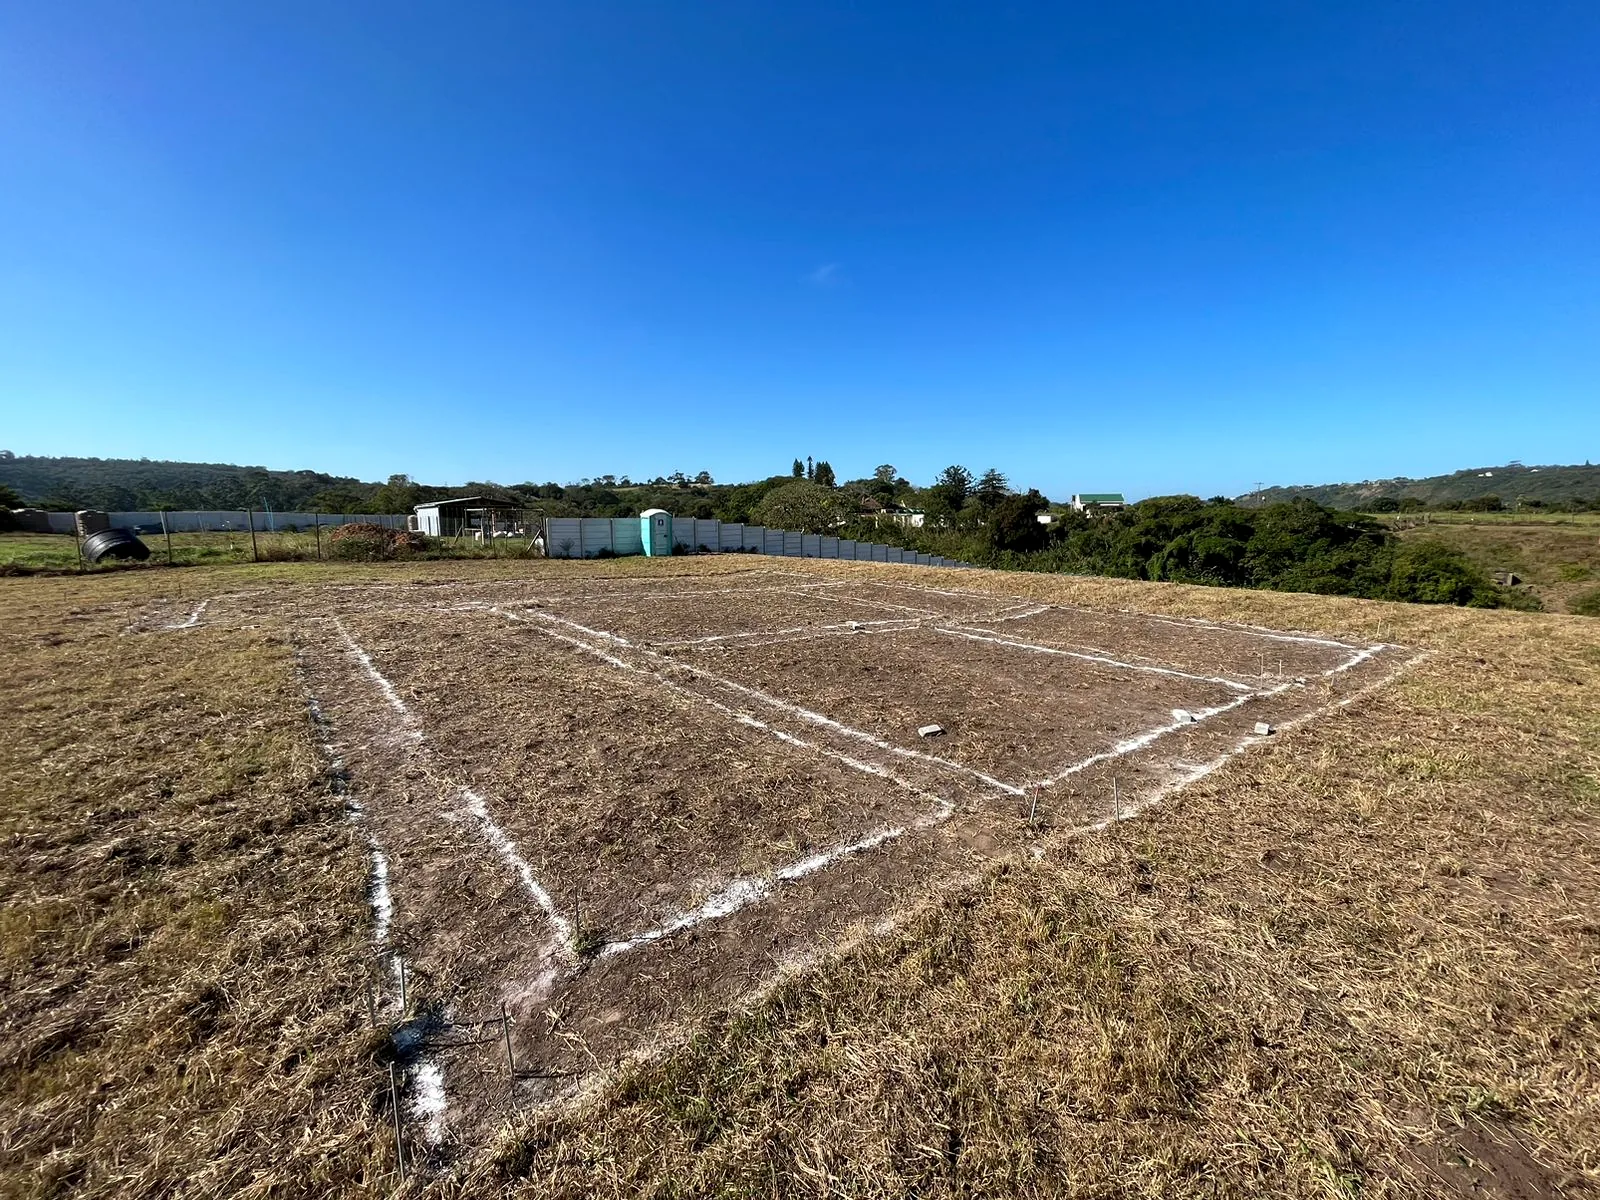
A long, narrow site. One clear axis. Everything had to work with it.
Gonubie Broads · north-west / south-east orientation · river to the south-east
From set-out to slab.
The first stages established the footprint and structure that would carry the house through the rest of the build. The foundation work was followed by reinforcement and the concrete slab, turning the lines on the ground into the base of the home.
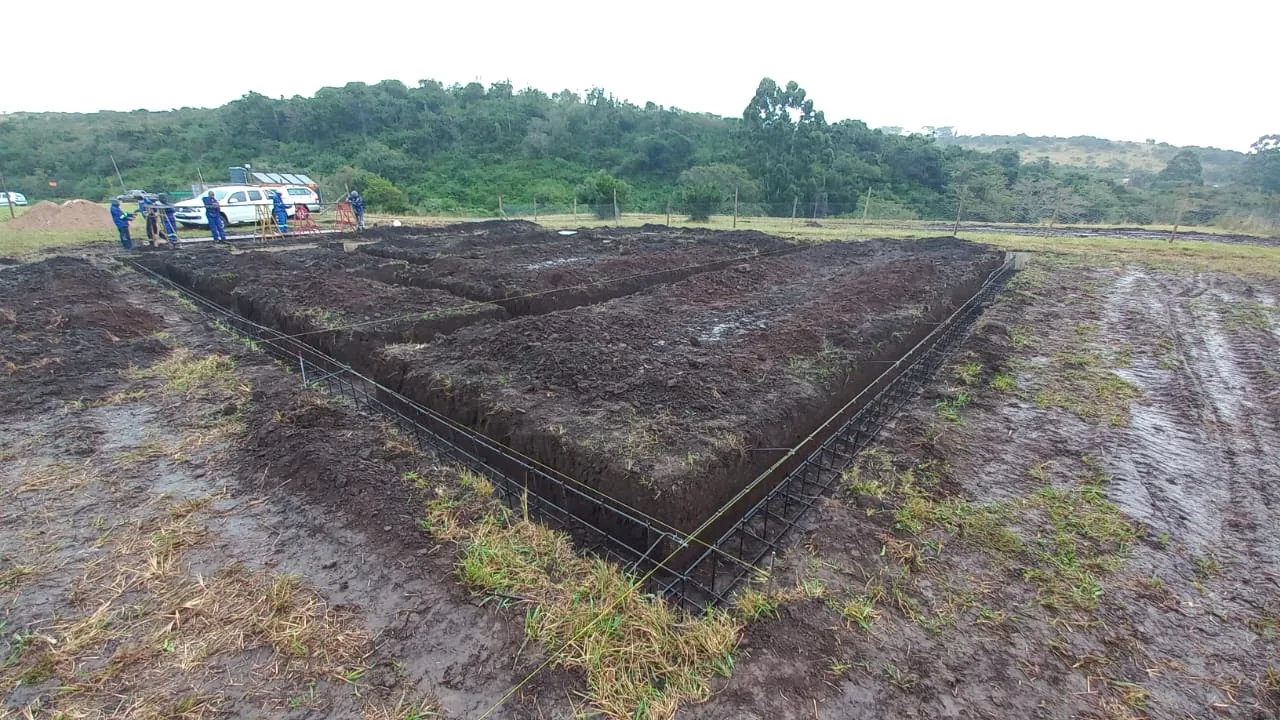
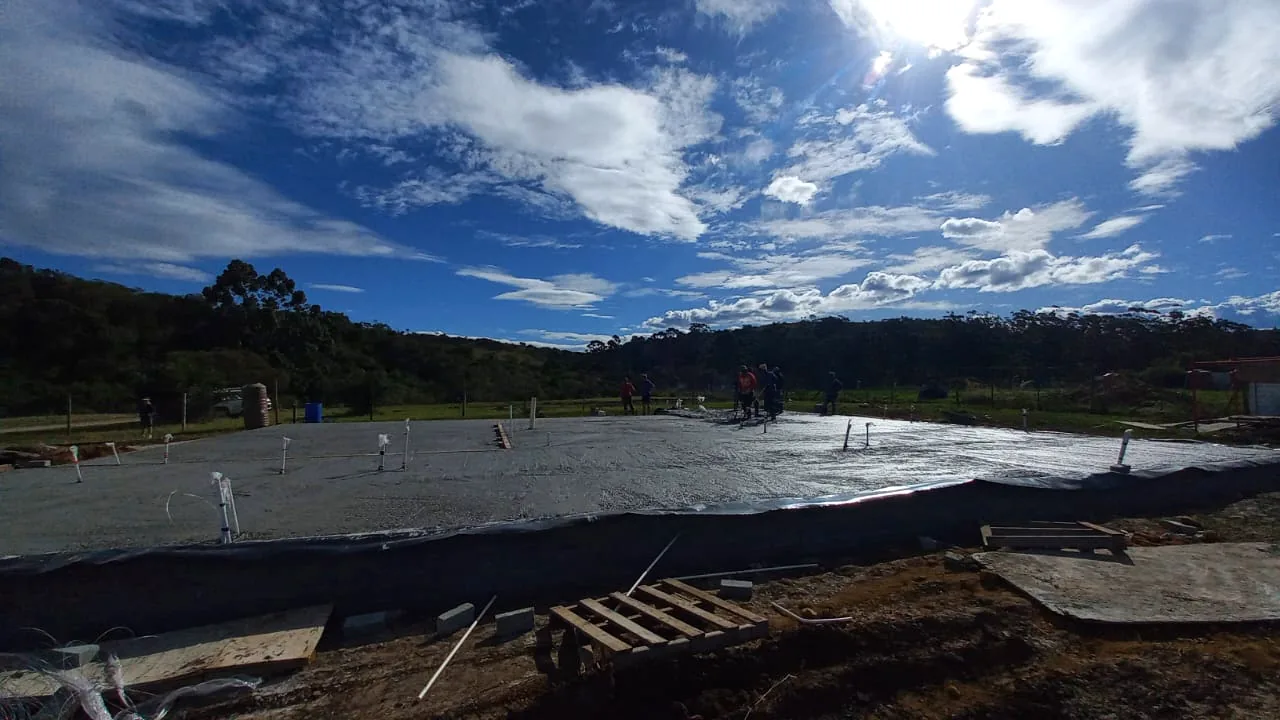
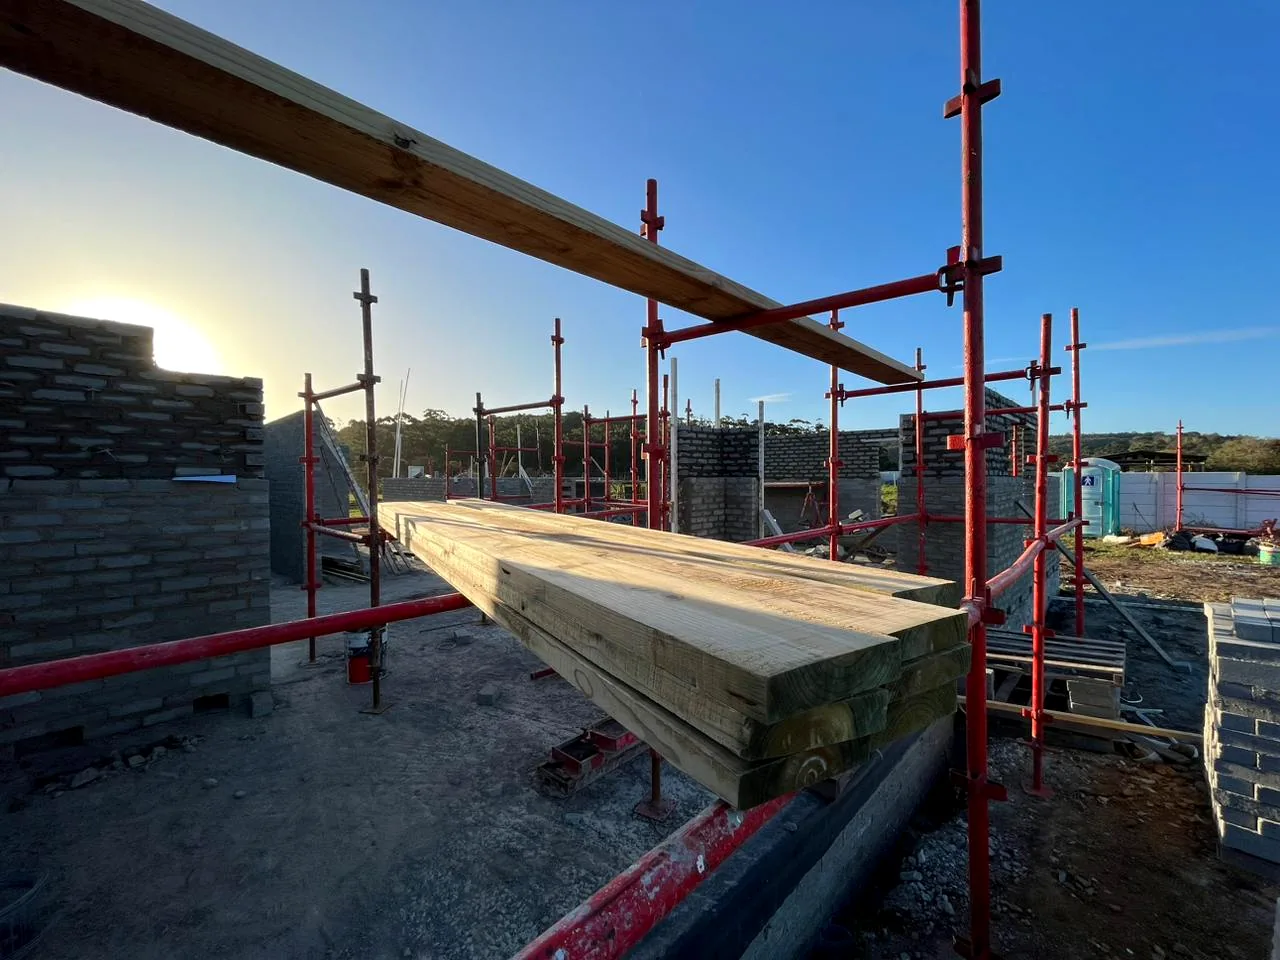
The house rises, one layer at a time.
Structural timber, masonry and scaffolding mark the progression from foundation to full building form. The architecture was shaped around durable, low-maintenance finishes and the environmental requirements of the estate.
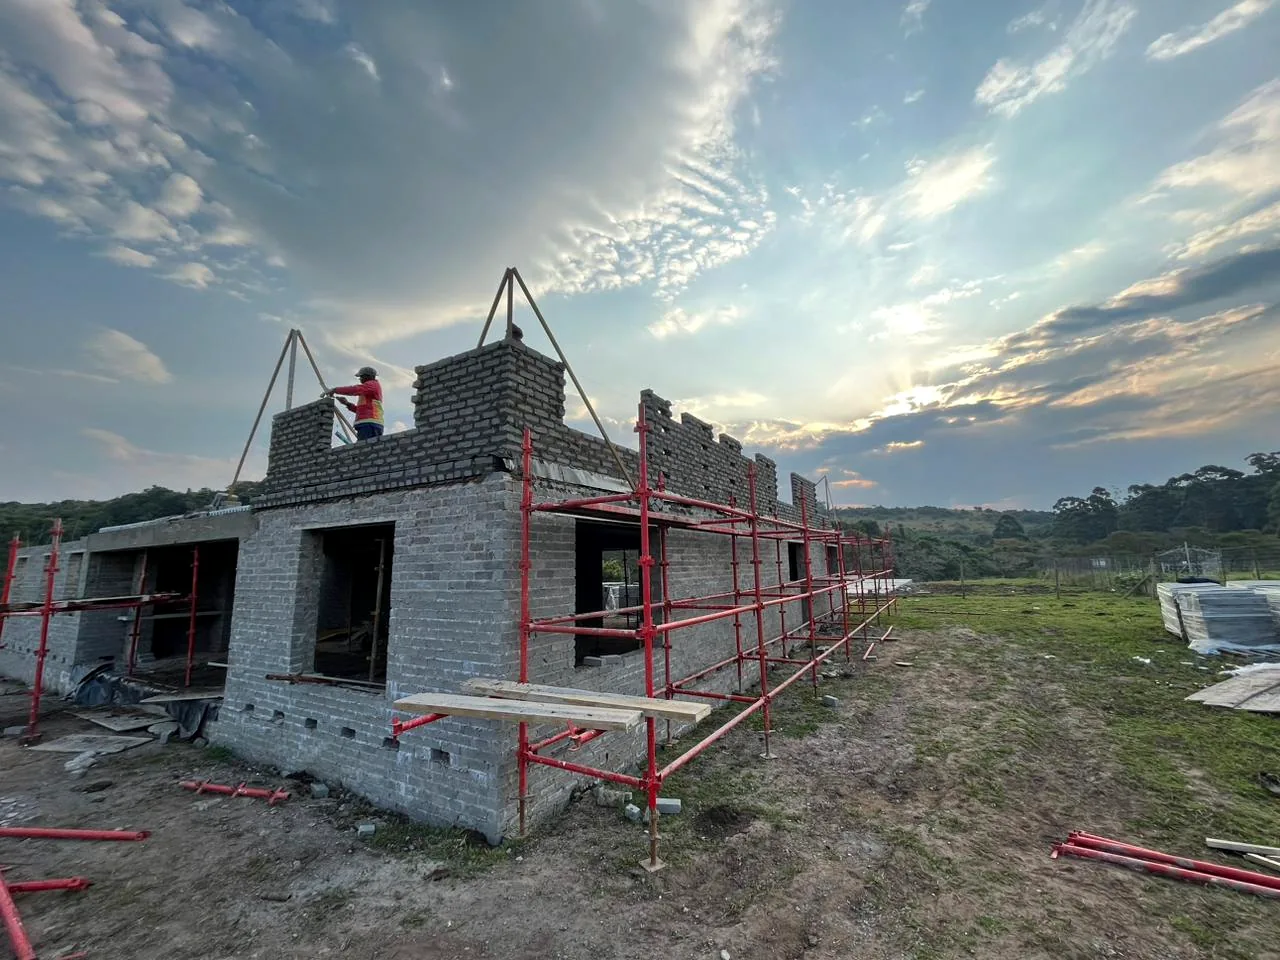
A farmhouse form with the river as its reference point.
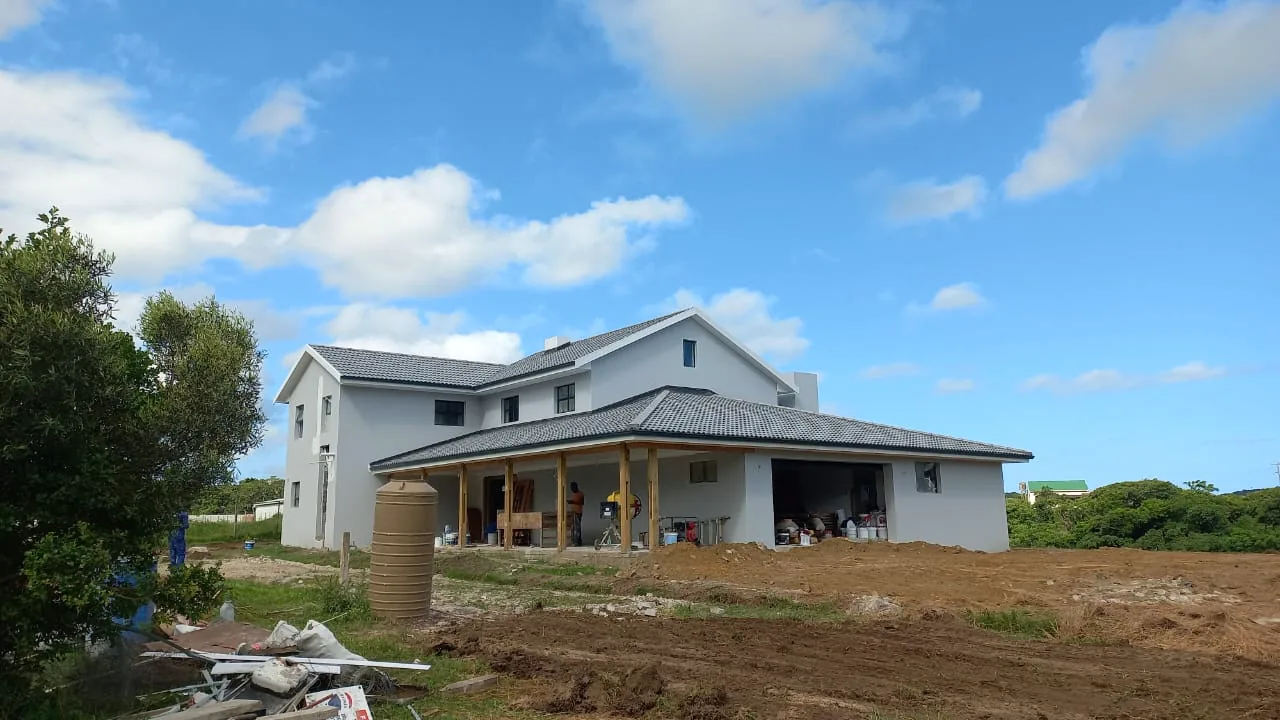
As the walls reached their full height, the home's proportions and rooflines became clear. Brick, plaster and paint were used as durable, low-maintenance finishes within budget.
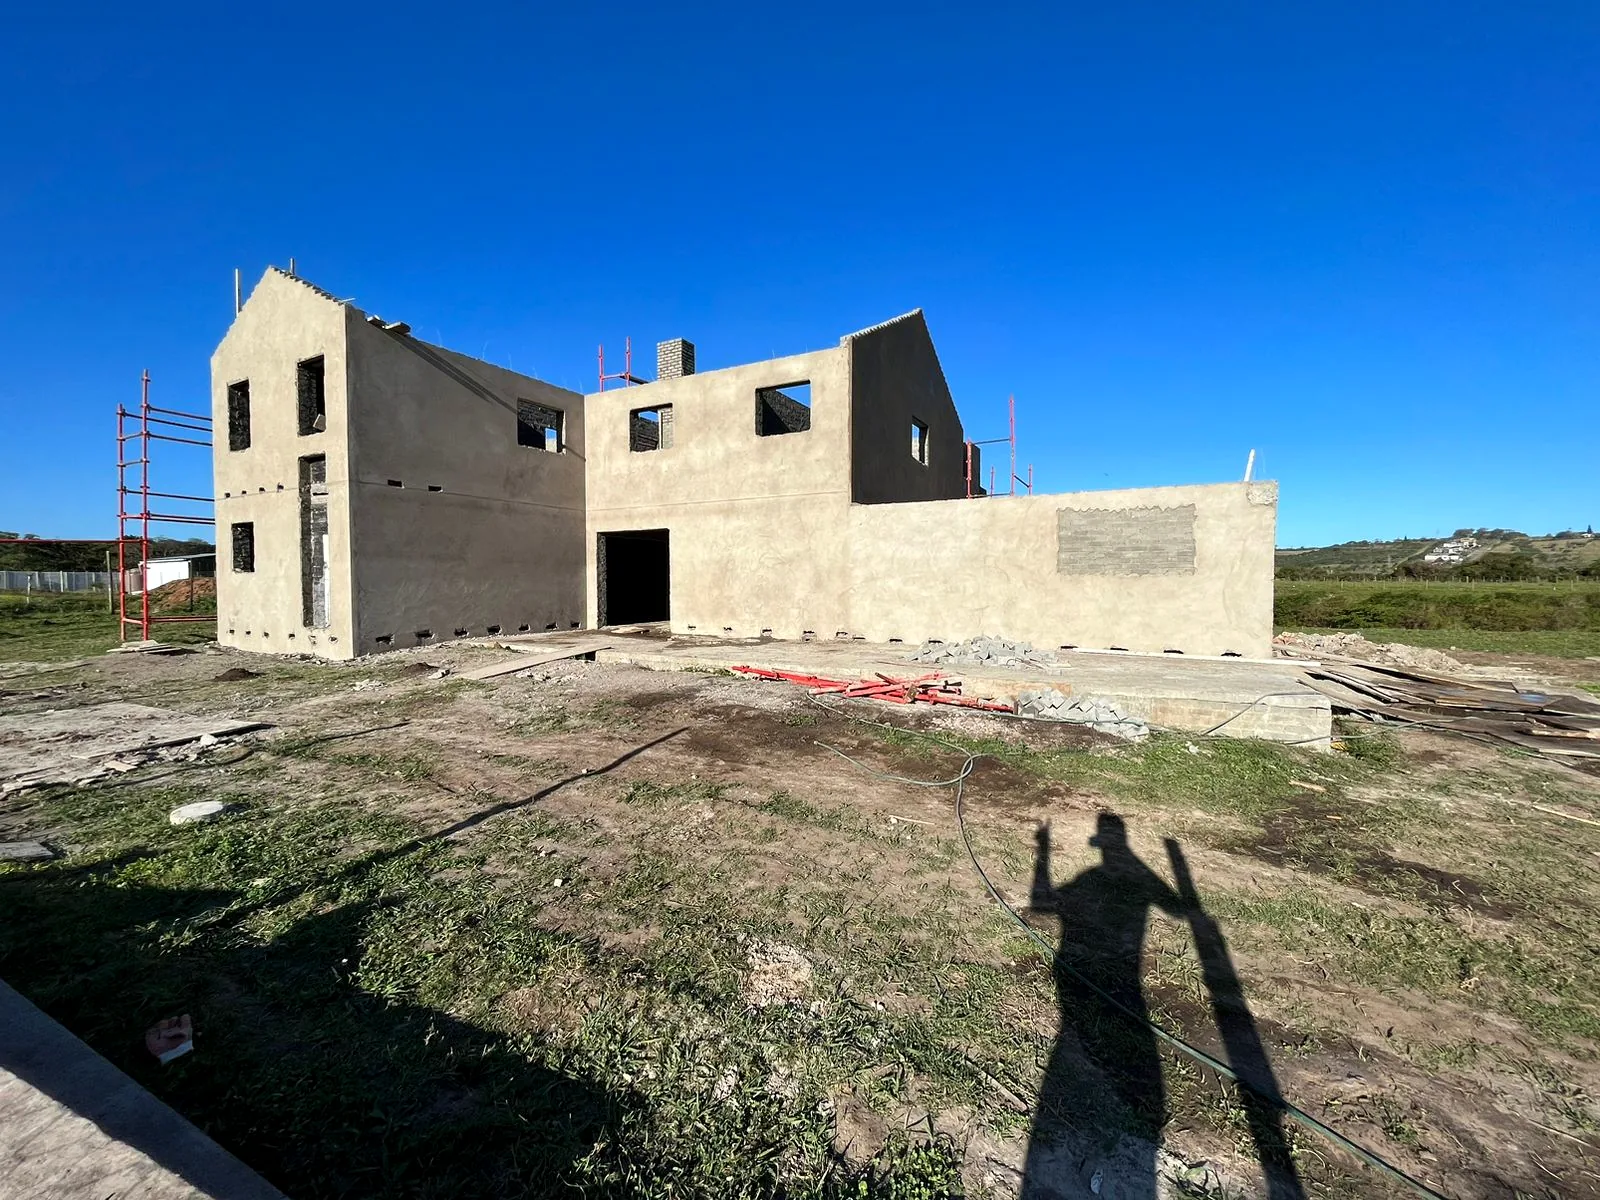
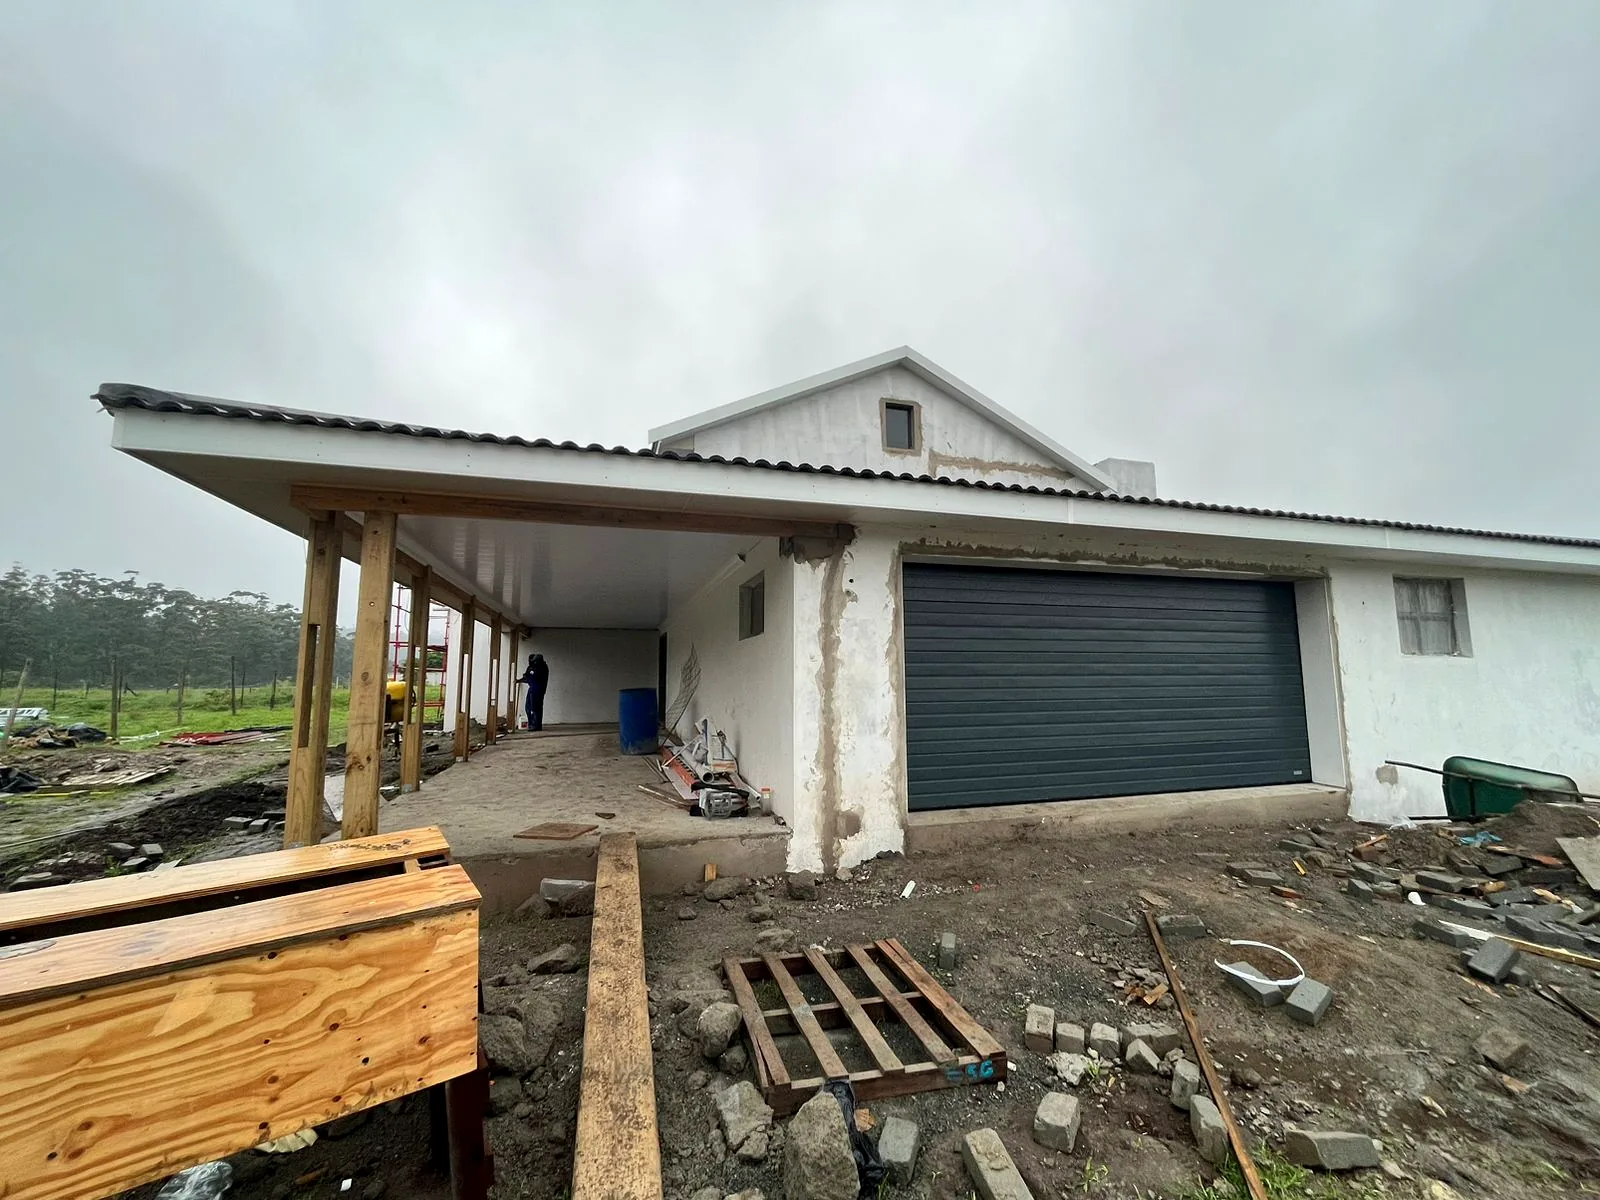
The structure settles into the landscape, with the verandas opening the house toward the river.
White plaster · tiled roof · timber veranda · aluminium windows
Independent by design, comfortable by layout.
The house was designed around seasonal light, natural ventilation and the river outlook. The north-west living facade captures winter sun while deep roof overhangs reduce summer overheating. A second veranda faces south-east toward the river, allowing the house to respond to prevailing winds and maximise the view.
Independence was built into the infrastructure too. Rainwater is harvested into nine 5,000-litre tanks, a biological wastewater treatment plant produces recycled effluent for irrigation, and roof-mounted solar, an evacuated-tube geyser and a battery bank provide independent energy and backup.
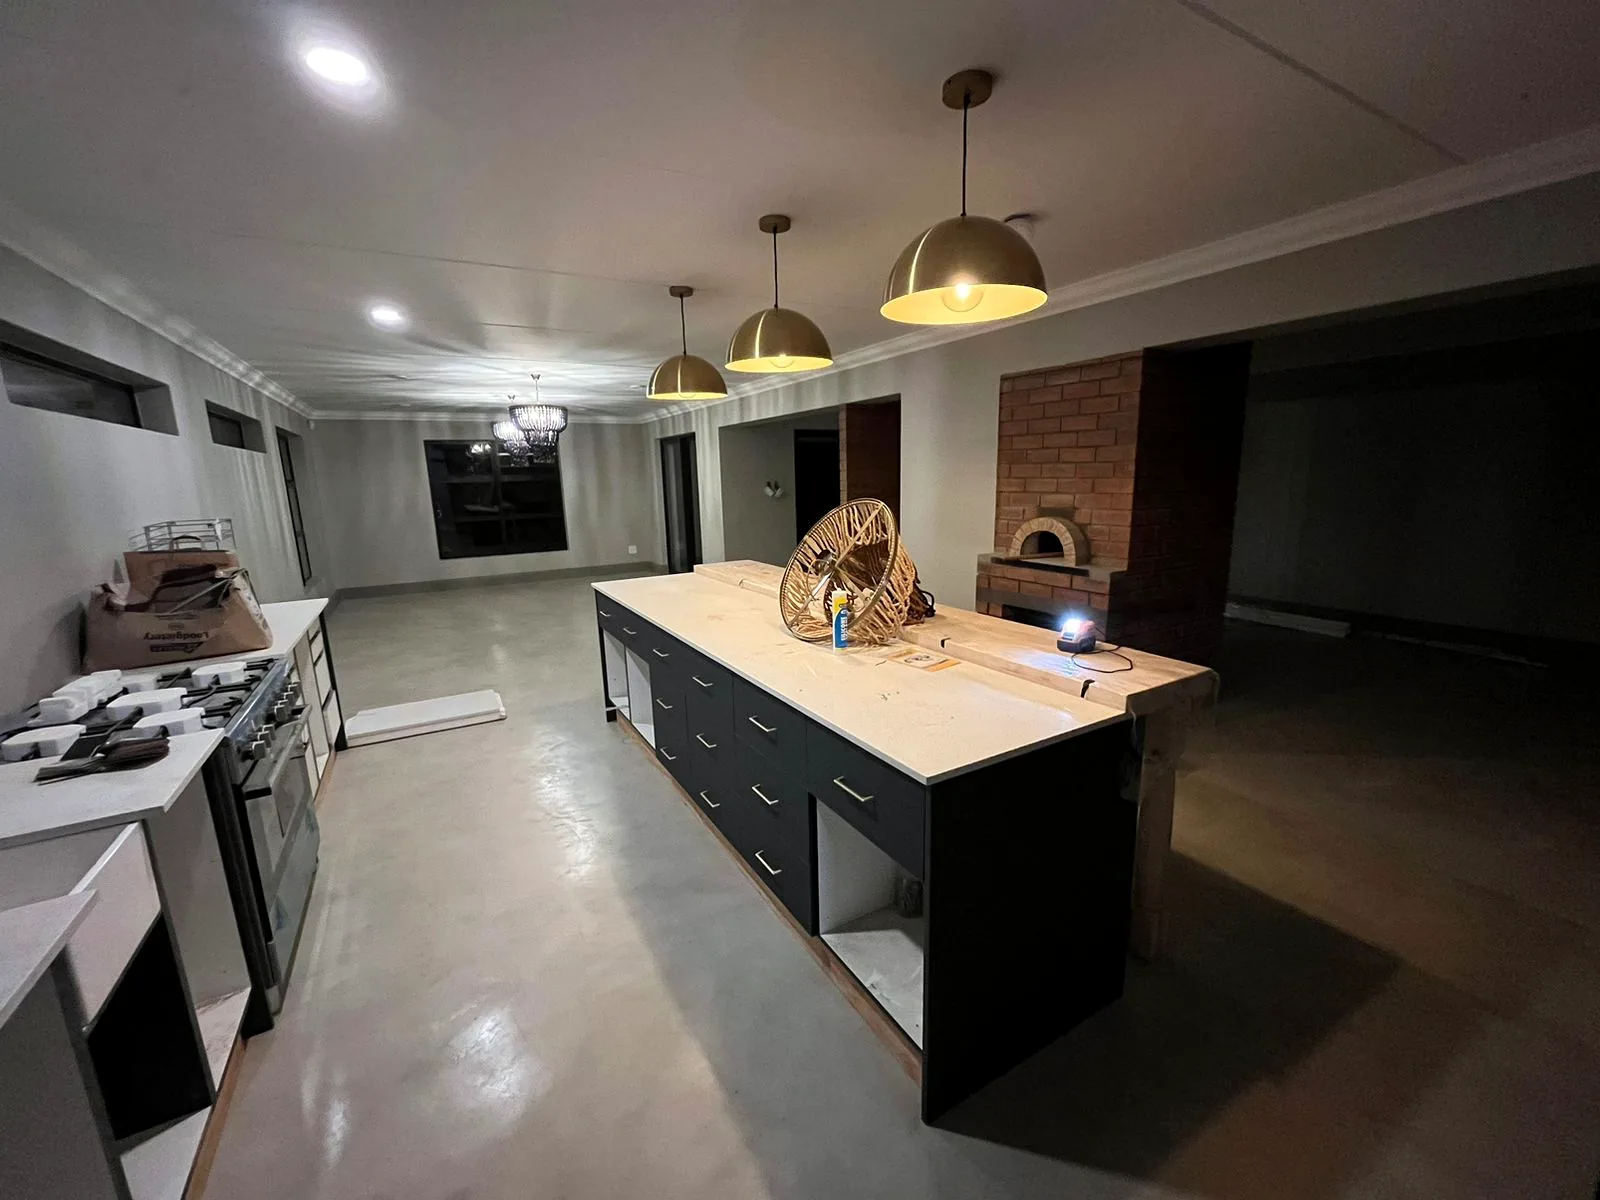
Spaces designed for family, food and gathering.
The final home includes an open-plan kitchen-dining-lounge, scullery, pantry, four bathrooms, an office, two verandas, an outdoor braai, indoor pizza oven, wood fireplace, wine cellar and dedicated inverter/battery room.
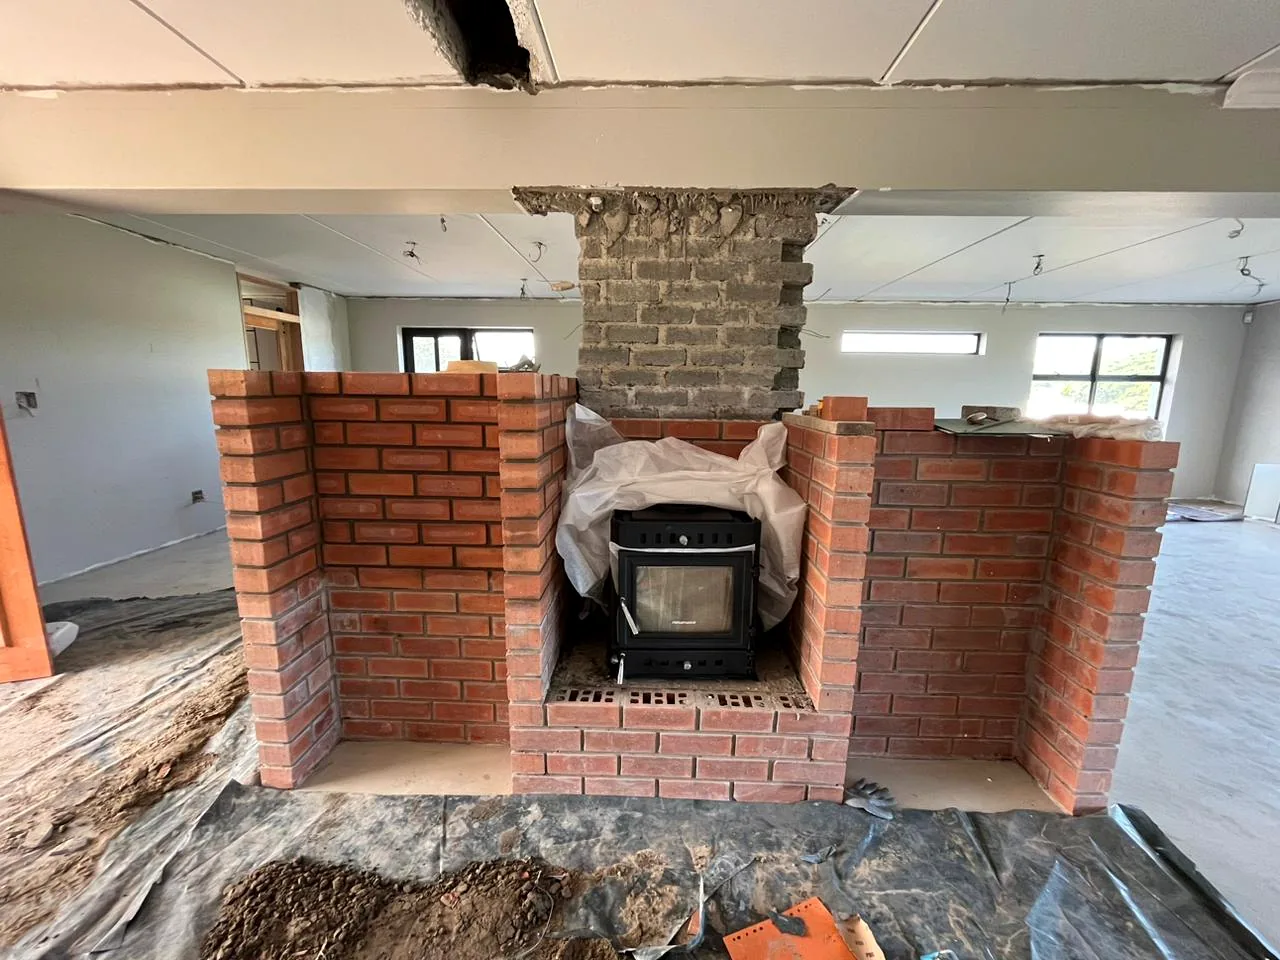
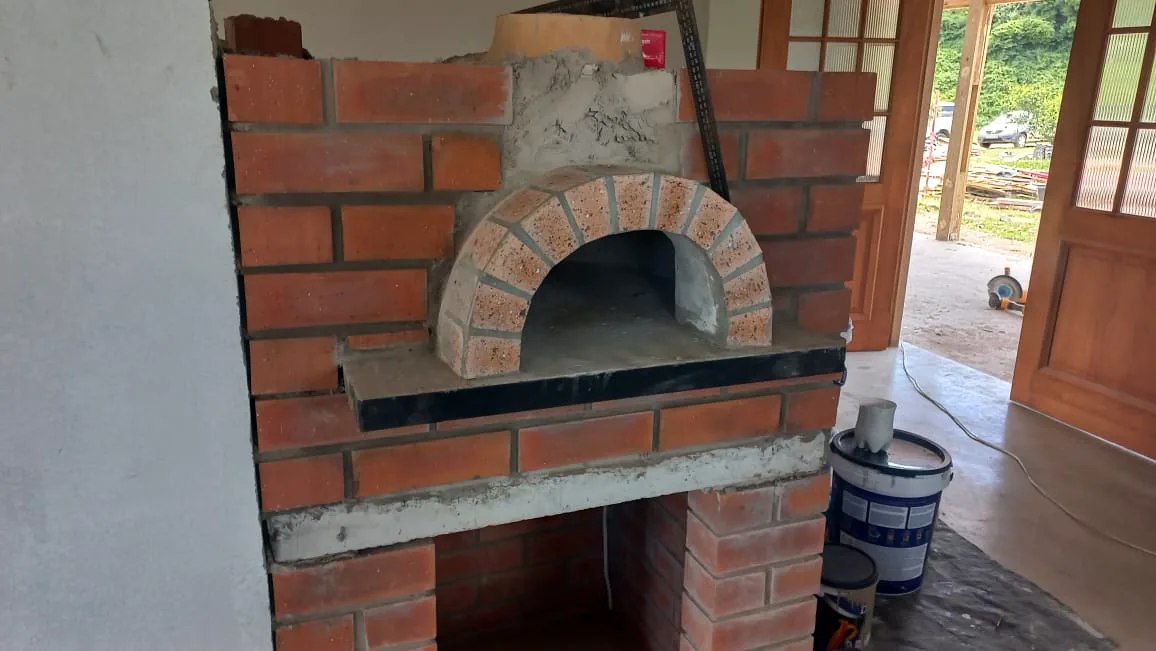
The working heart of the house comes together.
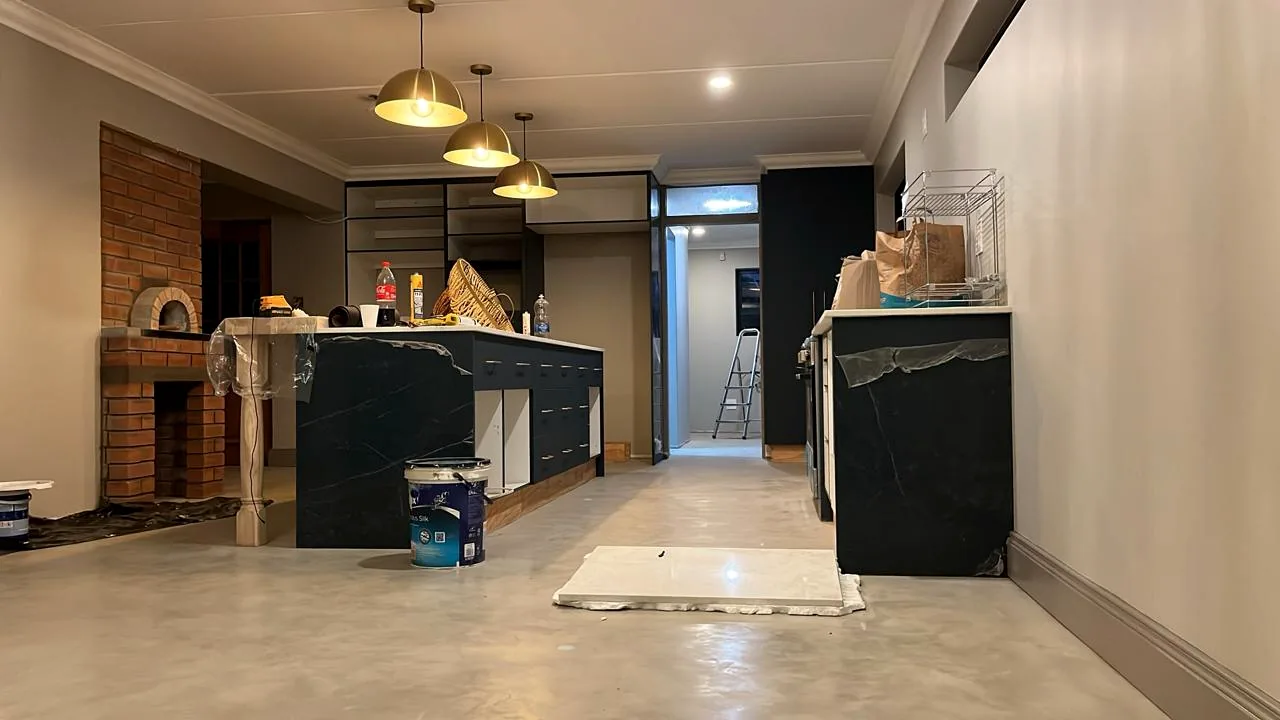
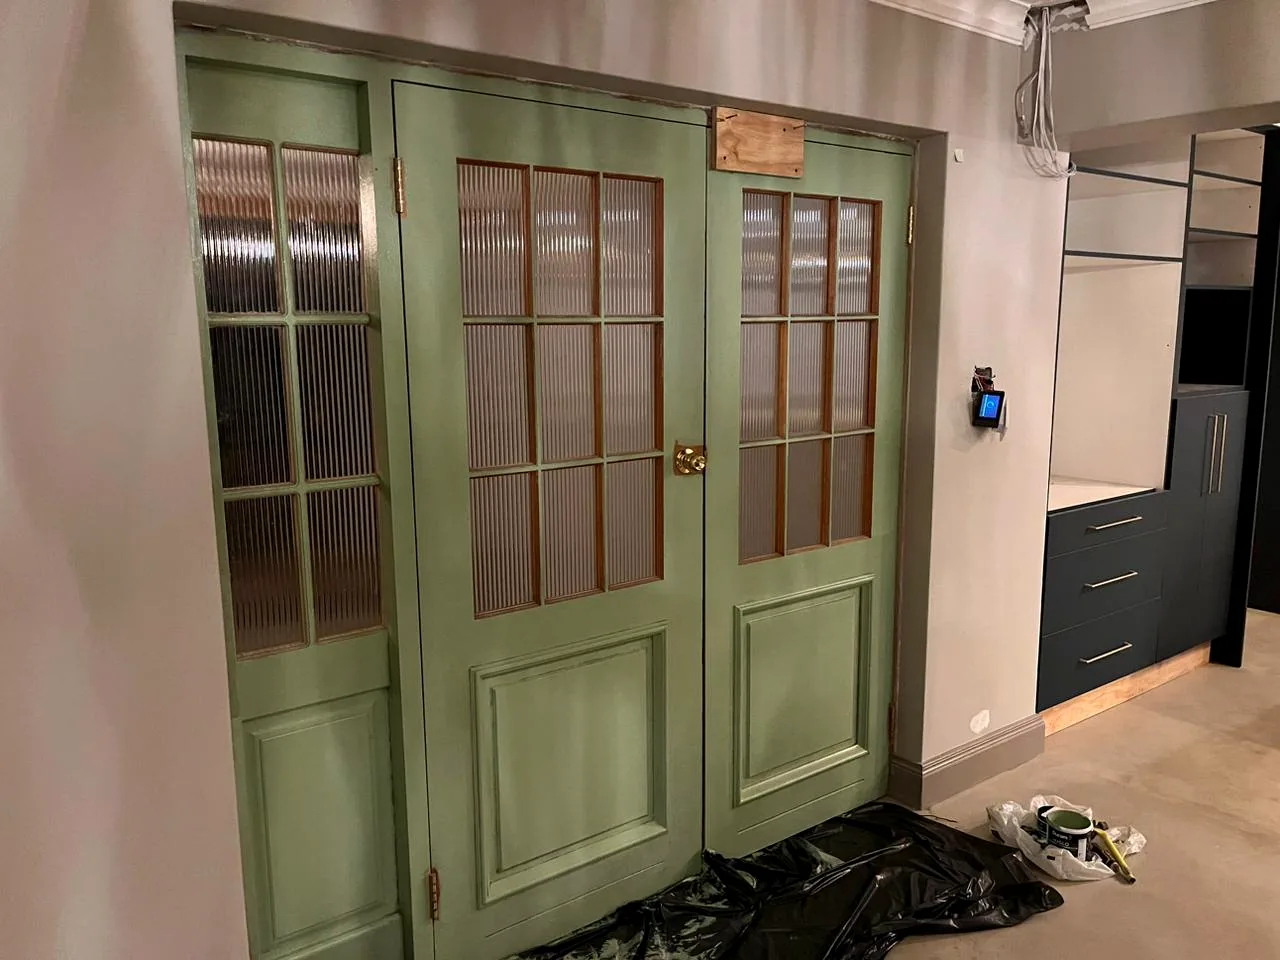
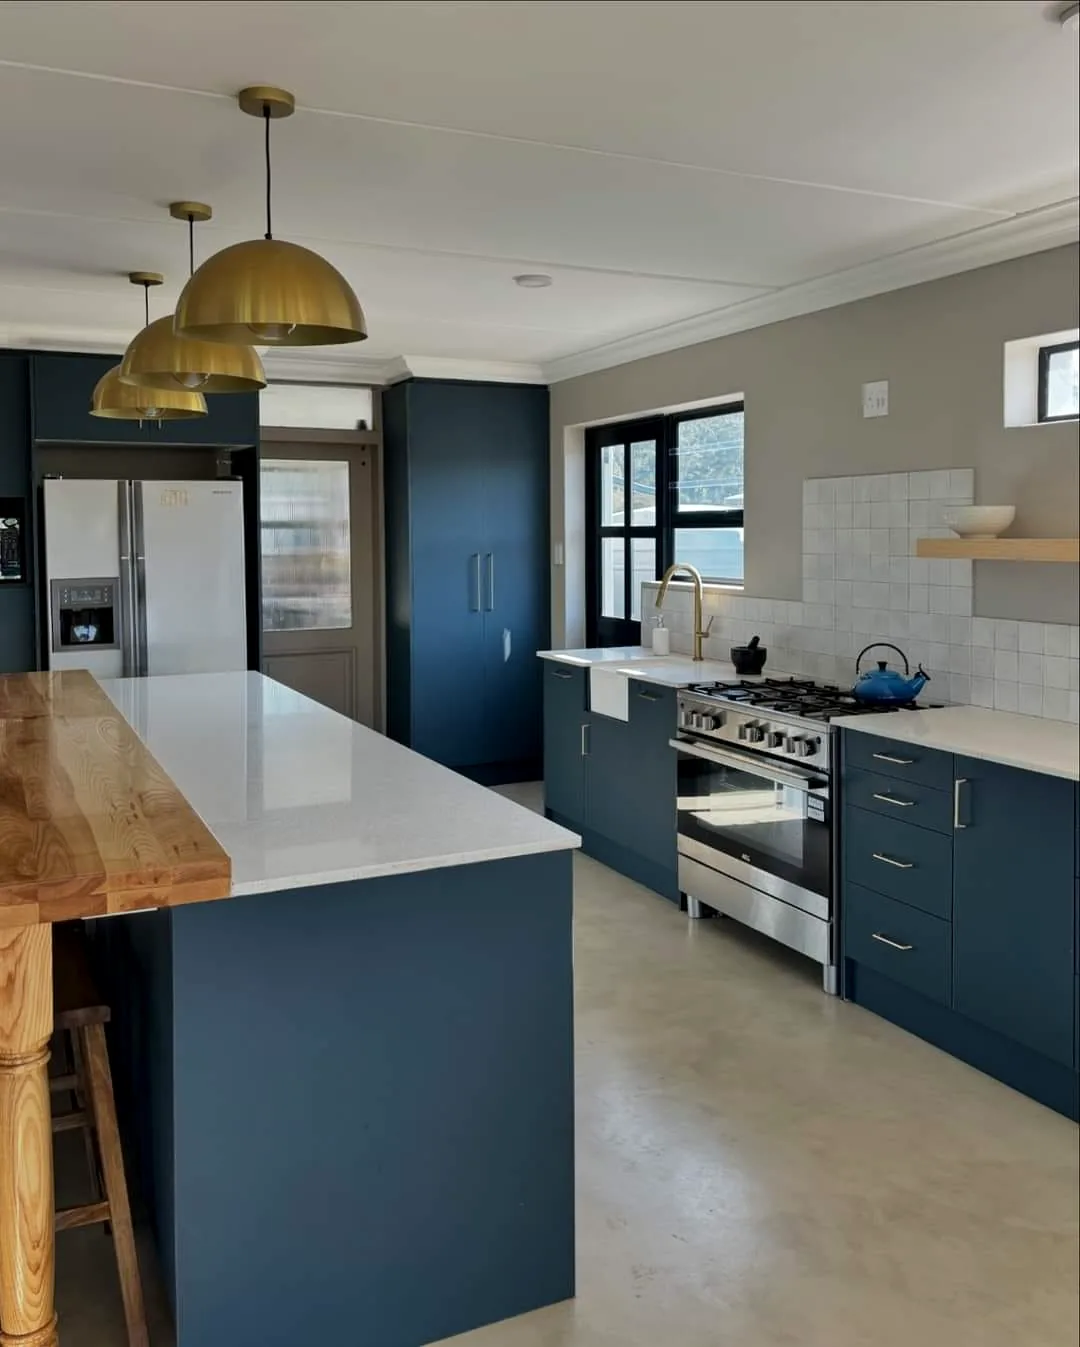
The completed kitchen and living space, photographed after the home was finished.
A compact home with a surprisingly complete brief.
Under 300sqm delivers six bedrooms - five for the family and one guest room - four bathrooms, a double garage, mudroom, scullery, open-plan kitchen-dining-lounge, office, two verandas, an outdoor braai, indoor pizza oven, wood fireplace, wine cellar, pantry and a dedicated inverter/battery room. The home is fully off-grid, with water harvesting, biological wastewater treatment and independent energy generation and storage integrated into the design.
“We are so happy in our home. It feels just right.”